Skip main navigation
Off market
  • $997,300

    1020 Riverbend Cir, Corona, CA 92881

    5beds
    3,040sqft
    Single Family Residence
    Built in ----
    -- sqft lot
    $997,300 Zestimate®
    $328/sqft
    $4,166 Estimated rent

    Home value

    $997,300

    $927,000 - $1.07M

    $4,166/mo

    Zestimate® history
    Loading
    Loading...

    Owner options

    List your home for rent

    $4,166/mo

    Rent Zestimate®

    Find your next renter with Zillow Rental Manager. Plus, with online applications, you can quickly screen prospective tenants – for free.

    Learn more

    $4,166/mo

    Rent Zestimate®

    Refinance and save

    $6,445/mo

    Est. payment

    Refinancing to a lower rate could help reduce your monthly payments and save thousands over the life of the loan.

    See today's rates

    $6,445/mo

    Est. payment

    Explore your selling options

    Work with a Zillow partner agent

    Leverage their expertise and Zillow's premium Showcase listings to get your home seen by more buyers.

    Get started

    List with your own agent

    Get your home in front of millions of buyers by listing it on Zillow.

    Learn how to do it

    Sell it yourself

    Take full control of how buyers see your home on Zillow by listing For Sale by Owner (FSBO).

    List your home

    What's special

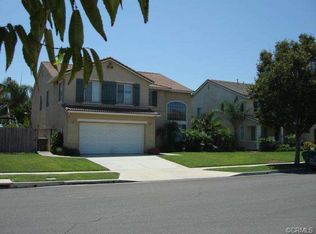
    Don't miss this Susan B. Anthony Elementary School and Santiago High School Zoned sweet home. Available from 1st of July, can sign lease earlier for school enrollment purposes. Drive by only please don't bother tenant. Please reach out for virtual viewing first and available most of the time from Mon to Sat. On-site viewing only considered after virtual viewing. This house has all you dreamed for: 1. Five(5) bed rooms distributed to three main areas, one bed and one full bath downstairs for senior, in-laws or guests; The master bed room suite has another bedroom adjacent to it, perfect for the couples that who working from home, a spacious primary bathroom featuring an oval soaking tub, separate shower, water closet, dual sinks, and large walk-in closet; the other two bed room are gathered together with the third full bathroom and a huge bonus activity room, which will be loved by all the siblings. 2. Living room has soaring two-story ceiling provides inviting atmosphere to everyone steps in. A formal dining area next to it is perfect for those special occasions. 3. The heart of the home is the open-concept kitchen and family room, where gatherings are celebrated and memories are made, I can hear laughter and joy in the home already! All the appliances in the kitchen are included. 4. There are also sought-after amenities at this house. The salt water pool and relaxing spa make everyday like a resort style holiday. The solar panel helps reduce the utilities bills year round. A whole house fan make it very energy saving to pull cool air into the house. Step outside to the backyard with a spacious covered patio, where outdoor dining and entertaining await. The expansive yard provides plenty of space for everyone, including the pets, to play freely. 5. The elementary school is just a short walk away, and the middle and high schools are nearby. Getting the kids to school will be quick and easy. For those who need commute to the other side of Santiago Hills for work, Metrolink is 10 minute away. Don't miss this opportunity to have the retreat for the whole families! Open to sign 12-24 months lease. flexible on lease extending.

    This property is off market, which means it's not currently listed for sale or rent on Zillow. This may be different from what's available on other websites or public sources.

    Zillow last checked:

    Listing updated:

    Source: Zillow Rentals

    Facts & features

    Interior

    Bedrooms & bathrooms
    • Bedrooms: 5
    • Bathrooms: 3
    • Full bathrooms: 3
    Heating
    • Forced Air
    Cooling
    • Central Air
    Appliances
    • Included: Dishwasher, Dryer, Microwave, Oven, Refrigerator, Washer
    • Laundry: In Unit
    Features
    • Flooring: Carpet, Tile
    Interior area
    • Total interior livable area: 3,040 sqft

    Property

    Parking
    • Parking features: Attached, Off Street
    • Has attached garage: Yes
    • Details: Contact manager
    Features
    • Exterior features: Bicycle storage, Heating system: Forced Air, Solar Panel
    • Has private pool: Yes
    • Pool features: Pool

    Construction

    Type & style
    • Home type: SingleFamily
    • Property subtype: Single Family Residence

    Community & HOA

    Community
    • Deposit fee: $4,900
    HOA
    • Amenities included: Pool
    Location
    • Region: Corona

    Financial & listing details

    • Price per square foot: $328/sqft
    • Date on market: 5/18/2026
    • Date available: 05/18/2026
    • Lease term: 1 Year

    Price history

    DateEventPrice
    6/2/2026Listing removed$4,900$2/sqft
    Source: Zillow Rentals Report a problem
    5/18/2026Listed for rent$4,900$2/sqft
    Source: Zillow Rentals Report a problem
    6/17/2024Listing removed--
    Source: Zillow Rentals Report a problem
    6/11/2024Price change$4,900+2.1%$2/sqft
    Source: Zillow Rentals Report a problem
    6/8/2024Listed for rent$4,800$2/sqft
    Source: Zillow Rentals Report a problem

    Public tax history

    Tax history is unavailable.

    Neighborhood: South Corona

    Nearby schools

    GreatSchools rating
    Get a cash offer in 3 minutes
    Find out how much your home could sell for in as little as 3 minutes with a no-obligation cash offer.
    Estimated market value
    $997,300
    Get a cash offer in 3 minutes
    Find out how much your home could sell for in as little as 3 minutes with a no-obligation cash offer.
    Estimated market value
    $997,300