Brand-New Construction on 1 Acre! Welcome to this stunning 2,900 sq. ft. home that perfectly blends elegance, comfort, and functionality. Sitting on a spacious 1-acre lot, this home makes a grand first impression with beautiful double iron doors that open into soaring cathedral-style ceilings and an expansive living room. Large sliding glass doors lead to the backyard, filling the home with natural light and offering seamless indoor-outdoor living.
The gourmet kitchen is a true showstopper with abundant cabinetry, a striking waterfall backsplash behind the stove, built-in microwave, and a built-in ice maker—perfect for warm Texas days. A massive walk-in pantry with plentiful shelving ensures you’ll never run out of storage space. The dining area overlooks the backyard through oversized windows, making every meal a moment to enjoy the view.
This home offers 4 spacious bedrooms and 3 full bathrooms. The luxurious primary suite features a spa-like bathroom with a walk-in shower, standalone soaking tub, and dual vanities. The oversized walk-in closet is outfitted with custom shelving and connects directly to the laundry room for convenience. Two of the secondary bedrooms share a Jack-and-Jill bath, while the fourth bedroom has its own full bath access.
Outdoor living is just as inviting with large covered porches in both the front and back. Enjoy your morning coffee on the welcoming front porch and host family or friends on the expansive back patio—ideal for entertaining or simply relaxing.
Don’t miss your chance to own this thoughtfully designed new construction home with modern finishes, a functional layout, and space to enjoy both indoors and out.
Sold
Price Unknown
1020 Royal Lytham Ct, Grand Prairie, TX 75104
4beds
2,900sqft
Single Family Residence
Built in 2025
1.01 Acres Lot
$613,700 Zestimate®
$--/sqft
$3,816 Estimated rent
Home value
$613,700
$565,000 - $669,000
$3,816/mo
Zestimate® history
Owner options
List your home for rent
$3,816/mo
Rent Zestimate®
Find your next renter with Zillow Rental Manager. Plus, with online applications, you can quickly screen prospective tenants – for free.
$3,816/mo
Rent Zestimate®
Refinance and save
$315/mo
Est. payment
Refinancing to a lower rate could help reduce your monthly payments and save thousands over the life of the loan.
$315/mo
Est. payment
Explore your selling options
Work with a Zillow partner agent
Leverage their expertise and Zillow's premium Showcase listings to get your home seen by more buyers.
Get startedList with your own agent
Get your home in front of millions of buyers by listing it on Zillow.
Learn how to do itSell it yourself
Take full control of how buyers see your home on Zillow by listing For Sale by Owner (FSBO).
List your homeWhat's special
Built-in microwaveBuilt-in ice makerNatural lightStandalone soaking tubSoaring cathedral-style ceilingsGourmet kitchenWelcoming front porch
Zillow last checked:
Listing updated:
Listed by:
Susie Martinez 0675854 817-592-3008,
Rendon Realty, LLC 817-592-3008
Bought with:
Cynthia Bergman, 0550052
HomeSmart
Source: NTREIS,MLS#: 21155939
Facts & features
Interior
Bedrooms & bathrooms
- Bedrooms: 4
- Bathrooms: 3
- Full bathrooms: 3
Primary bedroom
- Level: First
- Dimensions: 15 x 18
Bedroom
- Level: First
- Dimensions: 10 x 12
Bedroom
- Level: First
- Dimensions: 13 x 11
Bedroom
- Level: First
- Dimensions: 13 x 10
Living room
- Level: First
- Dimensions: 1 x 1
Appliances
- Included: Dishwasher, Electric Range, Disposal
Features
- Built-in Features, Decorative/Designer Lighting Fixtures, Double Vanity, Eat-in Kitchen, Granite Counters, Kitchen Island, Open Floorplan
- Has basement: No
- Number of fireplaces: 1
- Fireplace features: Electric
Interior area
- Total interior livable area: 2,900 sqft
Property
Parking
- Total spaces: 2
- Parking features: Garage
- Attached garage spaces: 2
Features
- Levels: One
- Stories: 1
- Pool features: None
Lot
- Size: 1.01 Acres
Details
- Parcel number: 281209000H2368000
Construction
Type & style
- Home type: SingleFamily
- Architectural style: Detached
- Property subtype: Single Family Residence
- Attached to another structure: Yes
Condition
- Year built: 2025
Utilities & green energy
- Sewer: Public Sewer
- Water: Public
- Utilities for property: Electricity Available, Sewer Available, Water Available
Community & HOA
Community
- Subdivision: Lake Ridge Sec 18-A Ph 03
HOA
- Has HOA: Yes
- Services included: Maintenance Grounds
- HOA fee: $315 annually
- HOA name: Poa Of Lake Ridge
- HOA phone: 855-947-2636
Location
- Region: Grand Prairie
Financial & listing details
- Tax assessed value: $658,550
- Annual tax amount: $4,642
- Date on market: 1/16/2026
- Cumulative days on market: 248 days
Price history
| Date | Event | Price |
|---|---|---|
| 6/10/2026 | Sold | -- |
Source: NTREIS #21155939 Report a problem | ||
| 5/22/2026 | Pending sale | $630,000$217/sqft |
Source: NTREIS #21155939 Report a problem | ||
| 5/10/2026 | Contingent | $630,000$217/sqft |
Source: NTREIS #21155939 Report a problem | ||
| 4/28/2026 | Price change | $630,000-0.8%$217/sqft |
Source: NTREIS #21155939 Report a problem | ||
| 3/11/2026 | Price change | $635,000-0.8%$219/sqft |
Source: NTREIS #21155939 Report a problem | ||
| 2/27/2026 | Price change | $640,000-1.5%$221/sqft |
Source: NTREIS #21155939 Report a problem | ||
| 1/16/2026 | Listed for sale | $650,000-2.3%$224/sqft |
Source: NTREIS #21155939 Report a problem | ||
| 1/5/2026 | Listing removed | $665,000$229/sqft |
Source: NTREIS #21035434 Report a problem | ||
| 12/8/2025 | Listed for sale | $665,000$229/sqft |
Source: NTREIS #21035434 Report a problem | ||
| 10/30/2025 | Contingent | $665,000$229/sqft |
Source: NTREIS #21035434 Report a problem | ||
| 10/18/2025 | Price change | $665,000-2.2%$229/sqft |
Source: NTREIS #21035434 Report a problem | ||
| 8/20/2025 | Listed for sale | $680,000$234/sqft |
Source: NTREIS #21035434 Report a problem | ||
Public tax history
| Year | Property taxes | Tax assessment |
|---|---|---|
| 2025 | $15,291 +229.4% | $658,550 +229.3% |
| 2024 | $4,642 -0.7% | $200,000 |
| 2023 | $4,676 +41% | $200,000 +53.8% |
| 2022 | $3,315 +119.3% | $130,000 +116.7% |
| 2021 | $1,512 -2.8% | $60,000 |
| 2020 | $1,556 -1.1% | $60,000 |
| 2019 | $1,574 +23.9% | $60,000 +27.7% |
| 2018 | $1,270 -4.9% | $47,000 |
| 2017 | $1,336 +23.8% | $47,000 +23.7% |
| 2016 | $1,079 +21.8% | $38,000 +22.6% |
| 2015 | $886 | $31,000 |
| 2014 | $886 | $31,000 |
| 2013 | -- | -- |
| 2012 | -- | -- |
| 2011 | -- | -- |
| 2010 | -- | -- |
| 2009 | -- | -- |
| 2008 | -- | -- |
| 2007 | -- | -- |
| 2005 | -- | -- |
Find assessor info on the county website
Neighborhood: Lakeridge
Nearby homes
- $755,4003 bd3 ba4.2k sqft1016 Royal Lytham Ct, Cedar Hill, TX 75104Off Market
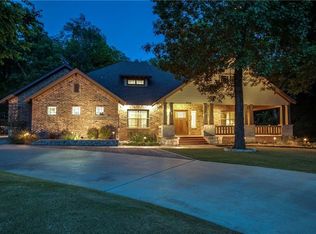
- $761,0001.01 acres1012 Royal Lytham Ct, Cedar Hill, TX 75104Off Market

- $200,000-- bd-- ba-- sqft2916 Muirfield, Cedar Hill, TX 75104Off Market
- $810,8901 acre2920 Muirfield Ave, Cedar Hill, TX 75104Off Market
- $910,4004 bd3 ba3.9k sqft1019 Line Dr, Cedar Hill, TX 75104Off Market
- $200,0001.12 acres1015 Line Dr, GRAND PRAIRIE, TX 75104Off Market
- $--1 acre2912 Muirfield, Grand Prairie, TX 75104Sold
- $31,0001 acre2924 Muirfield, CEDAR HILL, TX 75104Off Market
Nearby schools
GreatSchools rating
- 5/10Lakeridge Elementary SchoolGrades: PK-5Distance: 1.1 mi
- 5/10W S Permenter Middle SchoolGrades: 6-8Distance: 4.1 mi
- 2/10Cedar Hill High SchoolGrades: 9-12Distance: 4.2 mi
Schools provided by the listing agent
- Elementary: Lakeridge
- Middle: Permenter
- High: Cedar Hill
- District: Cedar Hill ISD
Source: NTREIS. This data may not be complete. We recommend contacting the local school district to confirm school assignments for this home.
Get a cash offer in 3 minutes
Find out how much your home could sell for in as little as 3 minutes with a no-obligation cash offer.
Estimated market value
$613,700
Get a cash offer in 3 minutes
Find out how much your home could sell for in as little as 3 minutes with a no-obligation cash offer.
Estimated market value
$613,700
- Texas
- Dallas County
- Grand Prairie
- 75104
- Lakeridge
- 1020 Royal Lytham Ct
