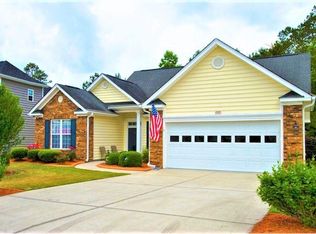
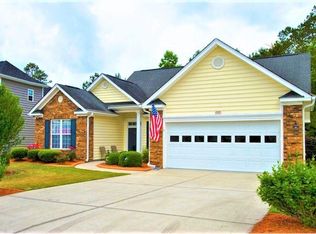
Beautiful custom home located in the highly desirable 55+Myrtle Trace South community! This exceptional 3-bedroom, 3-bathroom residence offers an ideal blend of elegance, comfort, and functionality. Inside, you’ll find an inviting sitting room, a bright Carolina room, and a dedicated office—providing plenty of flexible living space for relaxing, entertaining, or working from home. The impressive 12-foot ceilings in both the living room and the spacious primary suite create an open, airy feel, while numerous high-end upgrades throughout the home add style and quality. Outside, the beautifully landscaped yard enhances the home’s outstanding curb appeal and provides a serene setting to enjoy year-round. This is a rare opportunity to own a thoughtfully designed home in one of the area’s most sought-after communities.
Pending
$429,900
1020 Rudder Ct., Conway, SC 29526
3beds
2,639sqft
Single Family Residence
Built in 2017
10,018 Square Feet Lot
$421,900 Zestimate®
$163/sqft
$90/mo HOA
What's special
Inviting sitting roomBright carolina roomDedicated officeOutstanding curb appealBeautifully landscaped yard
- 49 days
- 82
- 3
Likely to sell faster than
Zillow last checked:
Listing updated:
Listed by:
Tommy Carnucci Cell:843-267-5710,
Scalise Realty Powered by KW
Source: CCAR,MLS#: 2619193 Originating MLS: Coastal Carolinas Association of Realtors
Originating MLS: Coastal Carolinas Association of RealtorsFacts & features
Interior
Bedrooms & bathrooms
- Bedrooms: 3
- Bathrooms: 3
- Full bathrooms: 3
Rooms
- Room types: Bathroom, Carolina Room, Den, Foyer, Other, Utility Room
Primary bedroom
- Features: Tray Ceiling(s), Ceiling Fan(s), Main Level Primary, Walk-In Closet(s)
- Level: First
Primary bathroom
- Features: Dual Sinks, Garden Tub/Roman Tub, Separate Shower
Dining room
- Features: Ceiling Fan(s), Separate/Formal Dining Room
Kitchen
- Features: Breakfast Bar, Breakfast Area, Dishwasher, Kitchen Exhaust Fan, Kitchen Island, Pantry, Stainless Steel Appliances, Solid Surface Counters
Living room
- Features: Tray Ceiling(s), Ceiling Fan(s)
Other
- Features: Bedroom on Main Level, Entrance Foyer, Library, Other, Utility Room
Heating
- Central, Solar
Cooling
- Central Air, Wall/Window Unit(s)
Appliances
- Included: Dishwasher, Disposal, Microwave, Range, Refrigerator, Range Hood, Dryer, Washer
- Laundry: Washer Hookup
Features
- Tray Ceiling(s), Ceiling Fan(s), Dual Sinks, Garden Tub/Roman Tub, Main Level Primary, Separate Shower, Walk-In Closet(s), Window Treatments, Breakfast Bar, Bedroom on Main Level, Breakfast Area, Entrance Foyer, Kitchen Island, Stainless Steel Appliances, Solid Surface Counters
- Flooring: Luxury Vinyl, Luxury VinylPlank, Tile, Wood
- Doors: Insulated Doors
- Windows: Window Treatments
Interior area
- Total structure area: 3,155
- Total interior livable area: 2,639 sqft
Property
Parking
- Total spaces: 4
- Parking features: Attached, Garage, Two Car Garage, Garage Door Opener
- Attached garage spaces: 2
Features
- Levels: One and One Half
- Stories: 1.5
- Patio & porch: Rear Porch, Front Porch, Patio
- Exterior features: Sprinkler/Irrigation, Porch, Patio
- Pool features: Community, Outdoor Pool
Lot
- Size: 10,018 Square Feet
- Features: City Lot, Rectangular, Rectangular Lot
Details
- Additional parcels included: ,
- Parcel number: 40008020036
- Zoning: res
- Special conditions: None
Construction
Type & style
- Home type: SingleFamily
- Architectural style: Traditional
- Property subtype: Single Family Residence
Materials
- Brick Veneer, Vinyl Siding, Wood Frame
- Foundation: Slab
Condition
- Resale
- Year built: 2017
Utilities & green energy
- Water: Public
- Utilities for property: Cable Available, Electricity Available, Phone Available, Sewer Available, Underground Utilities, Water Available
Green energy
- Energy efficient items: Doors, Solar Panel(s), Windows
- Energy generation: Solar
Community & HOA
Community
- Features: Clubhouse, Golf Carts OK, Recreation Area, Long Term Rental Allowed, Pool
- Security: Smoke Detector(s)
- Senior community: Yes
- Subdivision: Myrtle Trace South
HOA
- Has HOA: Yes
- Amenities included: Clubhouse, Owner Allowed Golf Cart, Owner Allowed Motorcycle, Pet Restrictions
- Services included: Common Areas, Maintenance Grounds, Pool(s), Recreation Facilities
- HOA fee: $90 monthly
Location
- Region: Conway
Financial & listing details
- Price per square foot: $163/sqft
- Tax assessed value: $404,074
- Annual tax amount: $1,247
- Date on market: 8/3/2026
- Listing terms: Cash,Conventional
- Electric utility on property: Yes
Estimated market value
$421,900
$401,000 - $443,000
$2,655/mo
Price history
| Date | Event | Price |
|---|---|---|
| 8/23/2026 | Pending sale | $429,900$163/sqft |
Source:  CCAR #2619193 Report a problem CCAR #2619193 Report a problem | ||
| 8/3/2026 | Listed for sale | $429,900+52.4%$163/sqft |
Source: CCAR #2619193 Report a problem | ||
| 8/18/2017 | Sold | $282,000+605%$107/sqft |
Source: Agent Provided Report a problem | ||
| 12/2/2016 | Sold | $40,000-33.3%$15/sqft |
Source: Public Record Report a problem | ||
| 2/18/2015 | Sold | $60,000+150%$23/sqft |
Source: Public Record Report a problem | ||
| 4/19/2013 | Sold | $24,000$9/sqft |
Source: Public Record Report a problem | ||
| 11/5/2004 | Sold | $24,000$9/sqft |
Source: Public Record Report a problem | ||
Public tax history
| Year | Property taxes | Tax assessment |
|---|---|---|
| 2025 | $1,247 | $314,877 |
| 2024 | $1,247 | $314,877 +15% |
| 2023 | -- | $273,806 |
| 2022 | $1,125 | $273,806 |
| 2021 | $1,125 +12.9% | -- |
| 2020 | $997 | -- |
| 2019 | -- | -- |
| 2018 | $825 | $9,110 +329.7% |
| 2017 | -- | $2,120 |
| 2016 | -- | $2,120 |
| 2015 | -- | $2,120 |
| 2014 | $457 | $2,120 |
| 2013 | -- | -- |
| 2012 | -- | -- |
| 2010 | -- | $2,724 +40.6% |
| 2009 | -- | $1,938 |
| 2008 | -- | $1,938 |
| 2007 | -- | $1,938 +50% |
| 2005 | -- | $1,292 |
| 2004 | $227 | $1,292 |
Find assessor info on the county website
Monthly payment
Est. payment
Payment breakdown
Explore the cost of this home by adjusting the details. Changes won't be saved.Climate risks
Neighborhood: 29526
Nearby schools
Schools provided by the listing agent
- Elementary: Pine Island Elementary School
- Middle: Ten Oaks Middle
- High: Carolina Forest High School
Source: CCAR. This data may not be complete. We recommend contacting the local school district to confirm school assignments for this home.
Similar homes
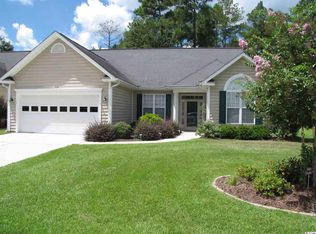
- $529,9003 bd3 ba2k sqft1208 Wood Stork Dr., Conway, SC 29526For Sale

 MLS ID #2620137, Michael Bralley, Keller Williams Oak and Ocean. CCAR
 - $620,0003 bd3 ba2.4k sqft1004 Black Skimmer Dr., Conway, SC 29526For Sale
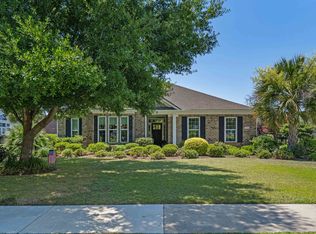 MLS ID #2617347, Lewis Living Team, INNOVATE Real Estate. CCAR
 - $519,9004 bd3 ba2.3k sqft1812 Wood Stork Dr., Conway, SC 29526For Sale
 MLS ID #2609691, The Greg Sisson Team, The Ocean Forest Company. CCAR
 - $455,9004 bd3 ba2.2k sqft180 Sago Palm Dr., Myrtle Beach, SC 29579For Sale
 MLS ID #2621826, Sabena Dayton, Century 21 Palms Realty. CCAR
 - $560,0004 bd3 ba2.3k sqft278 Rivers Edge Dr., Conway, SC 29526For SaleMLS ID #2622891, Sheehan Living Team, CENTURY 21 Broadhurst. CCAR
- $430,0003 bd2 ba1.9k sqft613 Mirella Loop, Myrtle Beach, SC 29579For SaleMLS ID #2621708, Pivot Properties Team, Keller Williams Innovate South. CCAR
- $279,0003 bd2 ba1.3k sqft544 Courtridge Loop, Conway, SC 29526For SaleMLS ID #2622347, The Dulhagen Group, INNOVATE Real Estate. CCAR
- $361,3503 bd3 ba1.9k sqft912 Daresbury Ln., Conway, SC 29526For SaleMLS ID #2617312, Michelle Duncan, Duncan Group Properties, LLC. CCAR
- $417,5004 bd3 ba2.1k sqft336 Empyrean Circle, Myrtle Beach, SC 29588For SaleMLS ID #2622636, Dervilla Bucci, RE/MAX Southern Shores. CCAR
- $609,0004 bd4 ba2.4k sqft1009 Dowitcher Dr., Conway, SC 29526For SaleMLS ID #2526943, Missy Bills, INNOVATE Real Estate. CCAR
- $534,5005 bd3 ba2.5k sqft258 Rivers Edge Dr., Conway, SC 29526For SaleMLS ID #2614767, Fletcher Sales Team, CB Sea Coast Advantage CF. CCAR
- $599,0004 bd3 ba2.2k sqft4390 Saint Annes Ct., Myrtle Beach, SC 29579For SaleMLS ID #2621697, Mickey T Chiappetta, JTE Real Estate. CCAR
- $574,9003 bd2 ba2k sqft4446 Tralee Pl., Myrtle Beach, SC 29579For SaleMLS ID #2619246, Margot Layland, Legends Real Estate. CCAR
- $499,9003 bd3 ba2.1k sqft701 Chisholm Rd., Myrtle Beach, SC 29579For SaleMLS ID #2616221, Ryan Korros Team, RE/MAX Southern Shores. CCAR
- $429,0004 bd3 ba2.6k sqft244 Walnut Grove Ct., Myrtle Beach, SC 29579For SaleMLS ID #2612096, John C Pinder, HIGHGARDEN REAL ESTATE. CCAR
- $399,9003 bd2 ba1.9k sqft1346 Tessera Way, Myrtle Beach, SC 29579For SaleMLS ID #2616660, Robert A Fine, The Litchfield Company Real Estate-PrinceCrk. CCAR
- $629,9004 bd4 ba2.4k sqft1009 Noddy Ct., Conway, SC 29526For SaleMLS ID #2622527, Jerry Pinkas Team, Jerry Pinkas R E Experts. CCAR
- $350,0003 bd2 ba1.7k sqft408 Hayloft Circle, Conway, SC 29526For SaleMLS ID #2622006, Brittany Foy Associates, Foy Realty. CCAR
- $469,9003 bd3 ba2k sqft2349 Myerlee Dr., Myrtle Beach, SC 29588For SaleMLS ID #2622554, Rebecca Perry, Real Broker, LLC. CCAR
- $388,0003 bd3 ba2k sqft8092 Brogdon Dr, Myrtle Beach, SC 29579For SaleMLS ID #2609544, Megan Parker, BHHS Coastal Real Estate. CCAR
