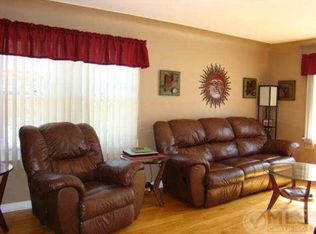
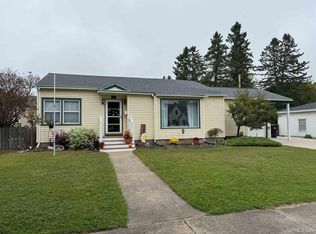
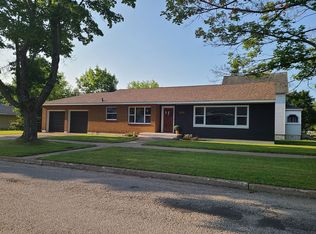
Looking for a home for your family where you can walk to Royce Park, Holy Name Catholic Schools, Escanaba Public Schools, the baseball diamond and football fields, this is the house for you! One block from the Escanaba country club, an 18 hole golf course with a full bar and dining open to the public or become a member. When you talk location, this house checks all the boxes. There's a nice deck for relaxing and enjoying the outdoors. The windows have all been upgraded and allow a tremendous amount of natural light into an open concept with the kitchen, dining room and living room all open to each other. The main floor has a master bedroom and bath with a second bedroom and another full bathroom. The upper part of the house has two more bedrooms and another full bathroom. The full basement is plumbed for another bathroom and could be used for a huge family room, another bedroom, laundry room , game room, whatever you need. There's plenty of room for storage. This home is in a great neighborhood, the best part of the city!
For sale
Price cut: $10K (7/31)
$285,000
1020 S 18th St, Escanaba, MI 49829
4beds
2,381sqft
Single Family Residence
Built in 1965
0.3 Acres Lot
$280,500 Zestimate®
$120/sqft
$-- HOA
What's special
- 192 days |
- 510 |
- 16 |
Zillow last checked:
Listing updated:
Listed by:
ARTHUR VANDAMME 906-553-2722,
COLDWELL BANKER SCHMIDT ESCANABA 906-786-5972
Source: MiRealSource,MLS#: 50199195 Originating MLS: Upper Peninsula Assoc of Realtors
Originating MLS: Upper Peninsula Assoc of RealtorsFacts & features
Interior
Bedrooms & bathrooms
- Bedrooms: 4
- Bathrooms: 3
- Full bathrooms: 3
Bedroom 1
- Features: Carpet
- Level: First
- Area: 208
- Dimensions: 16 x 13
Bedroom 2
- Features: Carpet
- Level: First
- Area: 100
- Dimensions: 10 x 10
Bedroom 3
- Features: Carpet
- Level: Upper
- Area: 150
- Dimensions: 15 x 10
Bedroom 4
- Features: Carpet
- Level: Upper
- Area: 210
- Dimensions: 15 x 14
Bathroom 1
- Level: First
Bathroom 2
- Level: First
Bathroom 3
- Level: Upper
Dining room
- Features: Laminate
- Level: First
- Area: 170
- Dimensions: 10 x 17
Family room
- Features: Laminate
- Level: First
Kitchen
- Features: Laminate
- Level: First
Living room
- Features: Laminate
- Level: First
- Area: 322
- Dimensions: 23 x 14
Heating
- Baseboard, Boiler, Hot Water, Natural Gas, Other
Cooling
- None
Appliances
- Included: Dishwasher, Dryer, Microwave, Range/Oven, Refrigerator, Washer, Gas Water Heater
Features
- Walk-In Closet(s)
- Flooring: Carpet, Laminate
- Basement: Full,Partially Finished
- Number of fireplaces: 1
- Fireplace features: Family Room
Interior area
- Total structure area: 3,045
- Total interior livable area: 2,381 sqft
- Finished area above ground: 1,781
- Finished area below ground: 600
Property
Parking
- Total spaces: 2
- Parking features: Attached, Basement, Electric in Garage, Garage Door Opener
- Attached garage spaces: 2
Features
- Levels: Bi-Level
- Patio & porch: Deck
- Exterior features: Street Lights
- Waterfront features: None
- Frontage type: Road
- Frontage length: 44
Lot
- Size: 0.3 Acres
- Dimensions: 140 x 44
Details
- Additional structures: Shed(s)
- Parcel number: 0510902931181009
- Special conditions: Trust,Standard
Construction
Type & style
- Home type: SingleFamily
- Architectural style: Contemporary
- Property subtype: Single Family Residence
Materials
- Brick, Vinyl Siding
- Foundation: Basement
Condition
- Year built: 1965
Utilities & green energy
- Sewer: Public At Street
- Water: Public
- Utilities for property: Cable/Internet Avail., Cable Available, Electricity Connected, Natural Gas Connected, Phone Available, Sewer Connected, Water Connected, Internet Fiber Available
Community & HOA
Community
- Subdivision: No
HOA
- Has HOA: No
Location
- Region: Escanaba
Financial & listing details
- Price per square foot: $120/sqft
- Tax assessed value: $278,200
- Annual tax amount: $4,002
- Date on market: 2/11/2026
- Cumulative days on market: 377 days
- Listing agreement: Exclusive Right To Sell
- Listing terms: Cash,Conventional
- Ownership: Trust
- Road surface type: Paved
Estimated market value
$280,500
$266,000 - $295,000
$1,917/mo
Price history
| Date | Event | Price |
|---|---|---|
| 7/31/2026 | Price change | $285,000-3.4%$120/sqft |
Source:  MiRealSource #50199195 Report a problem MiRealSource #50199195 Report a problem | ||
| 5/1/2026 | Price change | $295,000-3.3%$124/sqft |
Source: MiRealSource #50199195 Report a problem | ||
| 2/11/2026 | Listed for sale | $305,000-4.7%$128/sqft |
Source:  Upper Peninsula AOR #50199195 Report a problem Upper Peninsula AOR #50199195 Report a problem | ||
| 2/2/2026 | Listing removed | $319,900$134/sqft |
Source: Upper Peninsula AOR #50183857 Report a problem | ||
| 12/14/2025 | Price change | $319,900-3%$134/sqft |
Source: Upper Peninsula AOR #50183857 Report a problem | ||
| 8/1/2025 | Listed for sale | $329,900$139/sqft |
Source: Upper Peninsula AOR #50183857 Report a problem | ||
Public tax history
| Year | Property taxes | Tax assessment |
|---|---|---|
| 2025 | $4,002 -0.2% | $139,100 +12.7% |
| 2024 | $4,011 +10.6% | $123,400 +11.4% |
| 2023 | $3,628 +3.7% | $110,800 +16.6% |
| 2022 | $3,497 | $95,000 +6.6% |
| 2021 | -- | $89,100 -15.2% |
| 2020 | -- | $105,100 +8.8% |
| 2019 | -- | $96,600 +8.9% |
| 2018 | -- | $88,700 +0.4% |
| 2017 | -- | $88,360 +0.5% |
| 2016 | -- | $87,930 +7.9% |
| 2014 | -- | $81,518 -0.8% |
| 2013 | $2,313 +2.4% | $82,136 +13.4% |
| 2012 | $2,259 +3.7% | $72,430 +2.7% |
| 2011 | $2,178 | $70,526 |
Find assessor info on the county website
Monthly payment
Est. payment
Payment breakdown
Explore the cost of this home by adjusting the details. Changes won't be saved.Climate risks
Neighborhood: 49829
Nearby schools
GreatSchools rating
- NALemmer Elementary SchoolGrades: 1-2Distance: 0.3 mi
- 8/10Escanaba Area Public High SchoolGrades: 6-12Distance: 0.6 mi
- 7/10Escanaba Middle SchoolGrades: 3-5Distance: 0.8 mi
Schools provided by the listing agent
- District: Escanaba Area Public Schools
Source: MiRealSource. This data may not be complete. We recommend contacting the local school district to confirm school assignments for this home.
- $203,9004 bd2 ba1.4k sqft1820 10th Ave S, Escanaba, MI 49829Off Market
- $189,2003 bd1 ba1.3k sqft1804 10th Ave S, Escanaba, MI 49829Off Market
- $184,7002 bd2 ba1.6k sqft1802 10th Ave S, Escanaba, MI 49829Off Market
- $141,5003 bd1 ba1.2k sqft1100 S 18th St, Escanaba, MI 49829Off Market
- $146,1002 bd1 ba1.2k sqft1805 10th Ave S, Escanaba, MI 49829Off Market
- $174,5002 bd1 ba1k sqft1015 S 19th St, Escanaba, MI 49829Off Market
- $175,7003 bd2 ba1.5k sqft1011 S 19th St, Escanaba, MI 49829Off Market
- $188,2002 bd2 ba1.1k sqft1815 10th Ave S, Escanaba, MI 49829Off Market
A local agent can set up tours, give advice and negotiate with sellers.
Similar homes
- $279,9003 bd1 ba1.4k sqft1824 9th Ave S, Escanaba, MI 49829For Sale
 MLS ID #50200836, LORI J RYMKOS, PREMIER REAL ESTATE, INC.. MiRealSource
 - $279,9003 bd2 ba1.3k sqft1825 3rd Ave S, Escanaba, MI 49829For Sale By Owner
- $319,9002 bd1 ba1.7k sqft1620 16th Ave S, Escanaba, MI 49829For Sale
 MLS ID #50208197, RENEE KADISH, UPWARDS REAL ESTATE. MiRealSource
 - $259,0006 bd5 ba2.2k sqft321 S 13th St, Escanaba, MI 49829For Sale
 MLS ID #50218479, LUCAS GESTWICKI, KEY REALTY DELTA COUNTY LLC. MiRealSource
 - $219,0005 bd3 ba1.9k sqft210 N 13th St, Escanaba, MI 49829For SaleMLS ID #50218575, LAWRENCE HATHAWAY, RE/MAX SUPERIORLAND. MiRealSource
- $349,0004 bd3 ba2.4k sqft4307 M Rd, Escanaba, MI 49829For SaleMLS ID #50217097, CHRISTINA KING-CARON, UPWARDS REAL ESTATE. MiRealSource
- $365,0004 bd4 ba2.5k sqft3016 5th Ave S, Escanaba, MI 49829For SaleMLS ID #50210332, RICK CURTIS, KEY REALTY DELTA COUNTY LLC. MiRealSource
- $220,0005 bd1 ba1.9k sqft1725 1st Ave S, Escanaba, MI 49829For SaleMLS ID #50218017, CHRISTINA KING-CARON, UPWARDS REAL ESTATE. MiRealSource
- $179,0004 bd2 ba1.5k sqft804 S 18th St, Escanaba, MI 49829For SaleMLS ID #50216297, SCOTT MOSIER, KEY REALTY DELTA COUNTY LLC. MiRealSource
- $374,9003 bd2 ba2.6k sqft804 S 13th St, Escanaba, MI 49829For SaleMLS ID #50197677, AMY DYER, COLDWELL BANKER SCHMIDT ESCANABA. MiRealSource
- $409,9004 bd3 ba1.8k sqft521 S 32nd St, Escanaba, MI 49829New ConstructionMLS ID #50218342, SAMARA BRUNETTE, UPWARDS REAL ESTATE. MiRealSource
- $149,0004 bd2 ba1.3k sqft514-516 S 15th St, Escanaba, MI 49829For SaleMLS ID #50217873, KYLE SOLIS, KEY REALTY DELTA COUNTY LLC. MiRealSource
- $275,0004 bd2 ba1.9k sqftN19297 N B1 Rd, Bark River, MI 49807For SaleMLS ID #50204499, JAMIE BEAVER, KEY REALTY DELTA COUNTY LLC. MiRealSource
- $254,9005 bd2 ba2.7k sqft517 Wisconsin Ave, Gladstone, MI 49837For SaleMLS ID #50212777, CORRINA JOHNSON, GROVER REAL ESTATE. MiRealSource
- $350,0003 bd2 ba1.5k sqft7405 Sunset Ln S #75, Rapid River, MI 49878For SaleMLS ID #50204941, TAMMY GARLING, KEY REALTY DELTA COUNTY LLC. MiRealSource
- $164,9003 bd2 ba1.2k sqft1620 Willow Creek Rd Lot 2, Escanaba, MI 49829For SaleMLS ID #50211913, TAMMY GARLING, KEY REALTY DELTA COUNTY LLC. MiRealSource
- $340,0003 bd3 ba1.8k sqft9 Weston Ave, Gladstone, MI 49837For SaleMLS ID #50216221, WENDY HOLZENKAMP, COLDWELL BANKER SCHMIDT ESCANABA. MiRealSource
- $215,0002 bd1 ba2.2k sqft8589 M.5 Rd, Gladstone, MI 49837For SaleMLS ID #50217188, SAMANTHA KLEIKAMP, UPWARDS REAL ESTATE. MiRealSource
- $235,0003 bd2 ba1.8k sqft4316 D Rd, Bark River, MI 49807For SaleMLS ID #50214588, MELISSA MIKUS, UPWARDS REAL ESTATE. MiRealSource
- $405,0005 bd3 ba1.9k sqft8960 Cty Rd #513-T, Rapid River, MI 49878For SaleMLS ID #50213716, ANDREA SARASIN, KEY REALTY DELTA COUNTY LLC. MiRealSource
