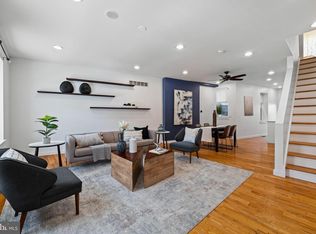
Welcome to 1020 S. 24th Street, a beautifully maintained Graduate Hospital rowhome featuring a timeless original brick façade that delivers exceptional curb appeal before you even step inside. Thoughtfully updated throughout, this 3-bedroom, 2.5-bath home pairs modern functionality with the classic character that makes Philadelphia rowhomes so desirable. The sun-filled main level features an open-concept living and dining space designed for everyday living and effortless entertaining, while the rarely found first-floor powder room adds a level of convenience that's hard to come by in a classic Philadelphia rowhome. The spacious kitchen offers stainless steel appliances, generous prep space, and a large sliding glass door that opens to an oversized rear patio—an ideal extension of the home for grilling, dining, or relaxing outdoors. Upstairs, you'll find three well-proportioned bedrooms, including a primary suite with its own private bath, along with a hall bathroom featuring a full tub. The finished basement provides valuable additional living space, perfect for a media room, home office, gym, or playroom, while a dedicated laundry area and separate mechanical/storage room keep everything organized and out of sight. Equally impressive are the major system updates that make this home truly move-in ready, including a new roof (2024), water heater (2022), HVAC system (2022), and a recent HVAC service completed in January 2026. Beyond your front door, enjoy one of Philadelphia's most walkable neighborhoods with neighborhood favorites like Loco Pez, Sidecar Bar & Grille, Ultimo Coffee, and City Fitness Graduate Hospital all just a short stroll away, along with countless local parks, shops, and cafés that define the Graduate Hospital lifestyle. Schedule your showing today!
Sold for $465,000
Zillow last checked:
Listing updated:
Bought with:
Alex Molinski, RS293352
Elite Realty Group Unl. Inc.
Source: Bright MLS,MLS#: PAPH2642692
Price history
| Date | Event | Price |
|---|---|---|
| 9/15/2026 | Sold | $465,000-2.1%$343/sqft |
Source:  Bright MLS #PAPH2642692 Report a problem Bright MLS #PAPH2642692 Report a problem | ||
| 8/9/2026 | Contingent | $475,000$350/sqft |
Source: Bright MLS #PAPH2642692 Report a problem | ||
| 7/8/2026 | Listed for sale | $475,000+13.1%$350/sqft |
Source: Bright MLS #PAPH2642692 Report a problem | ||
| 4/9/2021 | Sold | $420,000+90.9%$310/sqft |
Source: Public Record Report a problem | ||
| 1/23/2020 | Listing removed | $2,500$2/sqft |
Source: MAF Properties Report a problem | ||
| 1/13/2020 | Listed for rent | $2,500+6.4%$2/sqft |
Source: MAF Properties Report a problem | ||
| 6/19/2018 | Listing removed | $2,350$2/sqft |
Source: Zillow Rental Network Report a problem | ||
| 6/5/2018 | Price change | $2,350+2.2%$2/sqft |
Source: Zillow Rental Network Report a problem | ||
| 6/4/2018 | Listed for rent | $2,300$2/sqft |
Source: Zillow Rental Network Report a problem | ||
| 4/3/2012 | Sold | $220,000+2.4%$162/sqft |
Source: Public Record Report a problem | ||
| 2/7/2012 | Price change | $214,900-4.4%$158/sqft |
Source: OCF Realty #5914185 Report a problem | ||
| 12/31/2011 | Price change | $224,900-2.2%$166/sqft |
Source: OCF Realty #5914185 Report a problem | ||
| 11/3/2011 | Price change | $229,900-4.2%$170/sqft |
Source: OCF Realty #5914185 Report a problem | ||
| 10/21/2011 | Price change | $239,900-2%$177/sqft |
Source: OCF Realty #5914185 Report a problem | ||
| 10/4/2011 | Price change | $244,900-2%$181/sqft |
Source: OCF Realty #5914185 Report a problem | ||
| 9/27/2011 | Price change | $249,900-2%$184/sqft |
Source: OCF Realty #5914185 Report a problem | ||
| 9/16/2011 | Price change | $254,900-1.9%$188/sqft |
Source: OCF Realty #5914185 Report a problem | ||
| 8/25/2011 | Price change | $259,900-1.9%$192/sqft |
Source: OCF Realty #5914185 Report a problem | ||
| 7/27/2011 | Price change | $264,900-1.9%$195/sqft |
Source: OCF Realty #5914185 Report a problem | ||
| 7/8/2011 | Listed for sale | $269,900-15.7%$199/sqft |
Source: OCF Realty #5914185 Report a problem | ||
| 5/14/2008 | Listing removed | $320,000$236/sqft |
Source: eWebEngine #5338487 Report a problem | ||
| 4/27/2008 | Listed for sale | $320,000+272.1%$236/sqft |
Source: eWebEngine #5338487 Report a problem | ||
| 7/7/2006 | Sold | $86,000+616.7%$63/sqft |
Source: Public Record Report a problem | ||
| 5/23/2006 | Sold | $12,000$9/sqft |
Source: Public Record Report a problem | ||
Get a cash offer in 3 minutes
Find out how much your home could sell for in as little as 3 minutes with a no-obligation cash offer.
Estimated market value
$465,000
