End-of-Row Gem with Duplex Potential – Bring Your Vision! (1020 S 57th Street) This end-of-row townhouse in a desirable West Philadelphia subdivision offers the perfect blend of traditional architectural charm and massive "value-add" potential. Whether you are an investor looking for your next project or a first-time homeowner ready to build sweat equity, this property is a diamond in the rough waiting to be polished. The home features three spacious bedrooms and a thoughtful layout, including a partially finished walkout basement with internal garage access—ideal for a home office, gym, or secondary living area. Buyers are encouraged to confirm with the city, as the layout and location may allow for conversion into a duplex, making this a prime income-generating opportunity. The exterior boasts a welcoming deck for outdoor living, an attached garage, and a rare brick driveway for ample off-street parking. The property is being sold as-is and needs work, including the repair of active leaks in the kitchen and bathroom. Perfectly situated less than a mile from major bus lines, ensuring a quick commute and easy access to local Philadelphia amenities. Rarely do you find a property with these "bones", end-of-row privacy, off-street parking, and a walkout basement—at this price point. With a little TLC and a clear vision, this home is ready to be transformed into a modern residence or a lucrative multi-unit investment. Don’t miss out on this chance to own a piece of Philadelphia's potential!
For sale
Price cut: $15K (7/22)
$140,000
1020 S 57th St, Philadelphia, PA 19143
3beds
1,348sqft
Townhouse
Built in 1925
-- sqft lot
$137,100 Zestimate®
$104/sqft
$-- HOA
What's special
Thoughtful layoutThree spacious bedroomsAttached garageWalkout basementEnd-of-row privacyEnd-of-row townhouse
- 163 days
- 247
- 23
Zillow last checked:
Listing updated:
Listed by:
Erica DeVose 215-604-1191,
HomeSmart Realty Advisors 2156041191
Source: Bright MLS,MLS#: PAPH2613294
Facts & features
Interior
Bedrooms & bathrooms
- Bedrooms: 3
- Bathrooms: 1
- Full bathrooms: 1
- Main level bathrooms: 1
- Main level bedrooms: 3
Heating
- Forced Air, Natural Gas
Cooling
- None
Appliances
- Included: Gas Water Heater
Features
- Basement: Garage Access,Partially Finished,Rear Entrance,Walk-Out Access
- Has fireplace: No
Interior area
- Total structure area: 1,348
- Total interior livable area: 1,348 sqft
- Finished area above ground: 1,348
Property
Parking
- Total spaces: 2
- Parking features: Basement, Attached, Driveway, Off Street
- Attached garage spaces: 1
- Uncovered spaces: 1
Accessibility
- Accessibility features: None
Features
- Levels: Two
- Stories: 2
- Patio & porch: Deck
- Exterior features: Other
- Pool features: None
Details
- Additional structures: Above Grade
- Parcel number: 513041100
- Zoning: RSA5
- Special conditions: Standard
Construction
Type & style
- Home type: Townhouse
- Architectural style: Traditional
- Property subtype: Townhouse
Materials
- Other
- Foundation: Brick/Mortar
Condition
- New construction: No
- Year built: 1925
Utilities & green energy
- Electric: 100 Amp Service
- Sewer: Other
- Water: Public
- Utilities for property: Natural Gas Available, Electricity Available, Other Internet Service
Community & HOA
Community
- Subdivision: Philadelphia (west)
HOA
- Has HOA: No
Location
- Region: Philadelphia
- Municipality: PHILADELPHIA
Financial & listing details
- Price per square foot: $104/sqft
- Tax assessed value: $158,500
- Annual tax amount: $2,217
- Date on market: 4/27/2026
- Listing agreement: Exclusive Agency
- Listing terms: Cash,FHA 203(b),FHA 203(k)
- Ownership: Fee Simple
Estimated market value
$137,100
$130,000 - $144,000
$1,640/mo
Price history
| Date | Event | Price |
|---|---|---|
| 7/22/2026 | Price change | $140,000-9.7%$104/sqft |
Source:  Bright MLS #PAPH2613294 Report a problem Bright MLS #PAPH2613294 Report a problem | ||
| 5/1/2026 | Pending sale | $155,000$115/sqft |
Source: Bright MLS #PAPH2613294 Report a problem | ||
| 4/27/2026 | Listed for sale | $155,000+108.3%$115/sqft |
Source: Bright MLS #PAPH2613294 Report a problem | ||
| 5/14/2009 | Sold | $74,400$55/sqft |
Source: Public Record Report a problem | ||
Public tax history
| Year | Property taxes | Tax assessment |
|---|---|---|
| 2025 | $2,168 +18.8% | $154,900 +18.8% |
| 2024 | $1,825 | $130,400 |
| 2023 | $1,825 +48.9% | $130,400 |
| 2022 | $1,226 | -- |
| 2021 | $1,226 +8.4% | -- |
| 2018 | $1,131 +98% | -- |
| 2017 | $571 -12.1% | -- |
| 2016 | $650 | -- |
| 2015 | $650 | -- |
| 2014 | $650 +16.2% | $71,700 +457.4% |
| 2012 | $559 | $12,864 |
| 2011 | -- | $12,864 |
| 2010 | -- | $12,864 |
| 2009 | -- | $12,864 |
| 2008 | -- | $12,864 |
| 2007 | -- | $12,864 |
| 2006 | -- | $12,864 |
| 2005 | -- | $12,864 |
| 2004 | -- | $12,864 |
| 2003 | -- | $12,864 +47.8% |
| 2002 | -- | $8,704 +13.8% |
| 2000 | -- | $7,648 |
| 1999 | -- | $7,648 |
Find assessor info on the county website
Monthly payment
Est. payment
Payment breakdown
Explore the cost of this home by adjusting the details. Changes won't be saved.Climate risks
Neighborhood: Kingesessing
Nearby schools
Schools provided by the listing agent
- District: The School District Of Philadelphia
Source: Bright MLS. This data may not be complete. We recommend contacting the local school district to confirm school assignments for this home.

Similar homes
- $155,0003 bd1 ba990 sqft5857 Rodman St, Philadelphia, PA 19143For Sale

 MLS ID #PAPH2640514, Robert Stranix, Premier Property Management & Realty LLC. Bright MLS
 - $137,0004 bd1 ba1.4k sqft217 N 59th St, Philadelphia, PA 19139For Sale
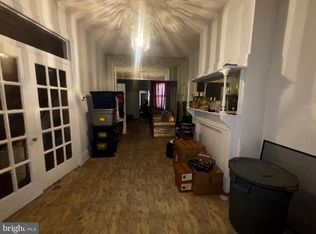 MLS ID #PAPH2653464, Ama Addo, Perfect Place Real Estate Co.. Bright MLS
 - $99,9003 bd2 ba1k sqft1208 S Millick St, Philadelphia, PA 19143For Sale
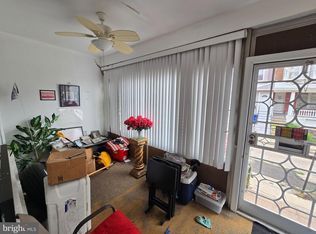 MLS ID #PAPH2659018, Dawn Harris, Keys & Deeds Realty. Bright MLS
 - $199,0004 bd2 ba1.2k sqft5524 Elliott St, Philadelphia, PA 19143For Sale
 MLS ID #PAPH2664844, Stefan H Schecter, City & Suburban Real Estate. Bright MLS
 - $155,0003 bd2 ba1.2k sqft62 N Farson St, Philadelphia, PA 19139For SaleMLS ID #PAPH2640522, Robert Stranix, Premier Property Management & Realty LLC. Bright MLS
- $115,0003 bd1 ba1.1k sqft5531 Poplar St, Philadelphia, PA 19131For SaleMLS ID #PAPH2671696, Emily Wang, Century 21 Advantage Gold-South Philadelphia. Bright MLS
- $148,9004 bd1 ba1.6k sqft5336 Race St, Philadelphia, PA 19139For SaleMLS ID #PAPH2483424, Mr. Keith Chennault Smith, Chennault Real Estate Inc. Bright MLS
- $119,0003 bd1 ba1k sqft6517 Gesner St, Philadelphia, PA 19142For SaleMLS ID #PAPH2655520, Tiana Montgomery-Noel, Fowler and Co. Bright MLS
- $184,0003 bd1 ba980 sqft5217 Rodman St, Philadelphia, PA 19143For SaleMLS ID #PAPH2632386, Leron Grossman, Victory Real Estate, LLC. Bright MLS
- $145,0003 bd1 ba880 sqft1942 N Myrtlewood St, Philadelphia, PA 19121For SaleMLS ID #PAPH2663450, Megan Toll, KW Empower. Bright MLS
- $135,0003 bd1 ba1.1k sqft2711 W Oakdale St, Philadelphia, PA 19132For SaleMLS ID #PAPH2666124, Angie Millan, EXP Realty, LLC. Bright MLS
- $169,0003 bd1 ba1.1k sqft2028 S 68th St, Philadelphia, PA 19142For SaleMLS ID #PAPH2609564, Khanh Tran, Concept Realty LLC. Bright MLS
- $130,0003 bd1 ba960 sqft3761 N Percy St, Philadelphia, PA 19140For SaleMLS ID #PAPH2674314, Michael Yizzi, KW Empower. Bright MLS
- $140,0004 bd1 ba1.5k sqft1763 W Juniata St, Philadelphia, PA 19140For SaleMLS ID #PAPH2667442, Jovel Gaye, United Real Estate. Bright MLS
- $195,0003 bd1 ba1.1k sqft6710 Guyer Ave, Philadelphia, PA 19142For SaleMLS ID #PAPH2676156, Amin Beyah, BHHS Fox & Roach-Chestnut Hill. Bright MLS
- $109,9003 bd1 ba1k sqft2111 S Shields St, Philadelphia, PA 19142For SaleMLS ID #PAPH2628264, Jay Driscoll, EXP Realty, LLC. Bright MLS
- $175,0003 bd2 ba1.3k sqft5316 N Sydenham St, Philadelphia, PA 19141For SaleMLS ID #PAPH2676454, Matthew Aragona, Compass RE. Bright MLS
- $125,0003 bd1 ba1.1k sqft2516 W York St, Philadelphia, PA 19132For SaleMLS ID #PAPH2669766, Alex Molinski, Elite Realty Group Unl. Inc.. Bright MLS
- $165,0003 bd2 ba1.1k sqft5829 Lansdowne Ave, Philadelphia, PA 19131For SaleMLS ID #PAPH2635962, Kaula Edwards, KW Empower. Bright MLS
- $140,0003 bd1 ba1.1k sqft138 W Pomona St, Philadelphia, PA 19144For SaleMLS ID #PAPH2653432, Jackie Ball, Realty Mark Associates-CC. Bright MLS
