Omaha's newest pocket neighborhood in the heart of the city! A luxury villa community like no other! Pacific Grove gives you the unique opportunity to own new construction where you have always dreamed of living, Distinctively District 66. Prime location, conveniently tucked away off of 90th & Pacific. All layouts were designed with modern day living in mind. You choose all the interior finishes to truly make it feel like home! 10ft ceilings throughout, open concept layout & main floor master suite. Kitchen which opens to dining & living spaces and features a center island, walk-in pantry, quartz countertops & hardwood floors. Spacious laundry room w/ direct access off your master closet. Fully finished basement includes additional bedrooms & bathroom, entertaining space, option to add wet bar & ample storage. Added convenience of an HOA that provides all lawn care, sprinkler maintenance & snow removal for a hassle free living! Customize your home today!
Sold for $812,714
$812,714
1020 S 90th Ct, Omaha, NE 68114
4beds
3,137sqft
Villa/Patio Home
Built in 2022
6,534 Square Feet Lot
$810,500 Zestimate®
$259/sqft
$3,953 Estimated rent
Home value
$810,500
$770,000 - $851,000
$3,953/mo
Zestimate® history
Owner options
List your home for rent
$3,953/mo
Rent Zestimate®
Find your next renter with Zillow Rental Manager. Plus, with online applications, you can quickly screen prospective tenants – for free.
$3,953/mo
Rent Zestimate®
Refinance and save
$5,733/mo
Est. payment
Refinancing to a lower rate could help reduce your monthly payments and save thousands over the life of the loan.
$5,733/mo
Est. payment
Explore your selling options
Work with a Zillow partner agent
Leverage their expertise and Zillow's premium Showcase listings to get your home seen by more buyers.
Get startedList with your own agent
Get your home in front of millions of buyers by listing it on Zillow.
Learn how to do itSell it yourself
Take full control of how buyers see your home on Zillow by listing For Sale by Owner (FSBO).
List your homeWhat's special
Center islandWet barWalk-in pantryHardwood floorsLuxury villa communityQuartz countertopsOpen concept layout
Zillow last checked:
Listing updated:
Listed by:
Kara Bellino 402-968-7756,
BHHS Ambassador Real Estate
Bought with:
Julie Riddington, 20100646
BHHS Ambassador Real Estate
Source: GPRMLS,MLS#: 22226878
Facts & features
Interior
Bedrooms & bathrooms
- Bedrooms: 4
- Bathrooms: 3
- Full bathrooms: 2
- 3/4 bathrooms: 1
- Main level bathrooms: 2
Primary bedroom
- Features: Wall/Wall Carpeting, Walk-In Closet(s)
- Level: Main
Bedroom 2
- Features: Wall/Wall Carpeting
- Level: Main
Bedroom 3
- Features: Wall/Wall Carpeting
- Level: Basement
Bedroom 4
- Features: Wall/Wall Carpeting
- Level: Basement
Primary bathroom
- Features: 3/4
Family room
- Features: Fireplace, 9'+ Ceiling, Engineered Wood
- Level: Main
Kitchen
- Features: Engineered Wood
- Level: Main
Basement
- Area: 1337
Heating
- Natural Gas, Forced Air
Cooling
- Central Air
Appliances
- Included: Range, Oven, Dishwasher, Microwave
- Laundry: Ceramic Tile Floor
Features
- High Ceilings
- Flooring: Wood, Carpet, Ceramic Tile, Engineered Hardwood
- Basement: Finished
- Number of fireplaces: 1
- Fireplace features: Family Room, Gas Log
Interior area
- Total structure area: 3,137
- Total interior livable area: 3,137 sqft
- Finished area above ground: 1,800
- Finished area below ground: 1,337
Property
Parking
- Total spaces: 3
- Parking features: Attached
- Attached garage spaces: 3
Features
- Patio & porch: Porch, Patio
- Exterior features: Sprinkler System
- Fencing: Partial
Lot
- Size: 6,534 Square Feet
- Dimensions: .15
- Features: Up to 1/4 Acre., City Lot, Subdivided
Details
- Parcel number: 1934240906
Construction
Type & style
- Home type: SingleFamily
- Architectural style: Ranch
- Property subtype: Villa/Patio Home
Materials
- Stone, Masonite
- Foundation: Block
Condition
- Under Construction
- New construction: Yes
- Year built: 2022
Details
- Builder name: Willow Custom Homes
Utilities & green energy
- Sewer: Public Sewer
- Water: Public
- Utilities for property: Electricity Available, Water Available, Sewer Available, Phone Available
Community & HOA
Community
- Subdivision: PACIFIC GROVE
HOA
- Has HOA: Yes
- Services included: Maintenance Grounds, Snow Removal, Common Area Maintenance, Other
- HOA fee: $250 monthly
Location
- Region: Omaha
Financial & listing details
- Price per square foot: $259/sqft
- Tax assessed value: $758,200
- Annual tax amount: $614
- Date on market: 11/10/2022
- Listing terms: Conventional,Cash
- Ownership: Fee Simple
- Electric utility on property: Yes
Price history
| Date | Event | Price |
|---|---|---|
| 10/4/2024 | Sold | $812,714+12.1%$259/sqft |
Source:  GPRMLS #22226878 Report a problem GPRMLS #22226878 Report a problem | ||
| 10/26/2023 | Pending sale | $725,000$231/sqft |
Source: GPRMLS #22226878 Report a problem | ||
| 11/10/2022 | Listed for sale | $725,000$231/sqft |
Source: GPRMLS #22226878 Report a problem | ||
Public tax history
| Year | Property taxes | Tax assessment |
|---|---|---|
| 2025 | $12,490 +2250.8% | $758,200 +2240.1% |
| 2024 | $531 -19.6% | $32,400 |
| 2023 | $661 -6.8% | $32,400 |
| 2022 | $709 +15.4% | $32,400 +17% |
| 2021 | $615 | $27,700 |
Find assessor info on the county website
Neighborhood: 68114
Nearby homes
- $835,0004 bd3 ba3.1k sqft1016 S 90th Ct, Omaha, NE 68114Sold

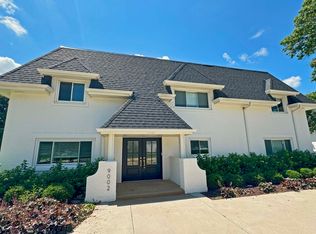
- $1,606,5004 bd3 ba2.4k sqft9002 Pacific St, Omaha, NE 68114Off Market
- $821,2024 bd3 ba2.9k sqft1018 S 90th Ct, Omaha, NE 68114Sold

- $737,7373 bd3 ba2.9k sqft1014 S 90th Ct, Omaha, NE 68114Sold

- $725,0004 bd3 ba2.9k sqft1015 S 90th Ct, Omaha, NE 68114Sold
- $853,2005 bd4 ba4.1k sqft1019 S 91st Cir, Omaha, NE 68114Off Market
- $782,7005 bd4 ba4.1k sqft1019 S 91st Cres, Omaha, NE 68114Off Market
- $400,2004 bd3 ba2.2k sqft9012 Pacific St, Omaha, NE 68114Off Market
Nearby schools
GreatSchools rating
- 8/10Sunset Hills Elementary SchoolGrades: PK-6Distance: 0.7 mi
- 7/10Westside Middle SchoolGrades: 7-8Distance: 1 mi
- 4/10Westside High SchoolGrades: 9-12Distance: 0.2 mi
Schools provided by the listing agent
- Elementary: Swanson
- Middle: Westside
- High: Westside
- District: Westside
Source: GPRMLS. This data may not be complete. We recommend contacting the local school district to confirm school assignments for this home.


Get pre-qualified for a loan
At Zillow Home Loans, we can pre-qualify you in as little as 5 minutes with no impact to your credit score.An equal housing lender. NMLS #10287.
Sell for more on Zillow
Get a Zillow Showcase℠ listing at no additional cost and you could sell for .
$810,500
2% more
+$16,210
With Zillow Showcase(estimated)
$826,710
- Nebraska
- Douglas County
- Omaha
- 68114
- 1020 S 90th Ct
Nearby cities
Nearby neighborhoods
Nearby zip codes
Other Omaha Topics
