Skip main navigation
Sold
  • Price Unknown

    1020 S Adams St, Nevada, MO 64772

    3beds
    1,217sqft
    Single Family Residence
    Built in 1961
    0.37 Acres Lot
    $193,800 Zestimate®
    $--/sqft
    $1,306 Estimated rent

    Home value

    $193,800

    Estimated sales range

    Not available

    $1,306/mo

    Zestimate® history
    Loading
    Loading...

    Owner options

    List your home for rent

    $1,306/mo

    Rent Zestimate®

    Find your next renter with Zillow Rental Manager. Plus, with online applications, you can quickly screen prospective tenants – for free.

    Learn more

    $1,306/mo

    Rent Zestimate®

    Refinance and save

    Refinancing to a lower rate could help reduce your monthly payments and save thousands over the life of the loan.

    See today's rates

    Explore your selling options

    Work with a Zillow partner agent

    Leverage their expertise and Zillow's premium Showcase listings to get your home seen by more buyers.

    Get started

    List with your own agent

    Get your home in front of millions of buyers by listing it on Zillow.

    Learn how to do it

    Sell it yourself

    Take full control of how buyers see your home on Zillow by listing For Sale by Owner (FSBO).

    List your home

    What's special

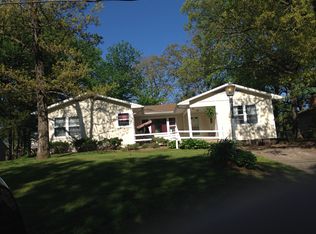
    Move-in ready raised ranch in the Nevada School District. This tastefully updated 3 bedroom, 2 bathroom home offers a functional split-level layout with hardwood floors throughout the main living areas and modern tile in the kitchen and bathrooms. Both bathrooms have been updated, including the primary bathroom with a sleek walk-in shower. The kitchen features stainless steel appliances, updated cabinetry, and a clean, contemporary color scheme that pairs well with a variety of decor styles. Updated windows and low-maintenance siding add to the convenience and efficiency of the home. The lower level includes a spacious 1.5-car garage, additional storage options, and a dedicated laundry area. Outdoors, the backyard offers a large patio and retaining wall—an ideal spot for relaxing or entertaining. The property also enjoys a peaceful setting with regular deer sightings. Located a short drive from local parks, the hospital, and nearby clinics, this home blends modern updates with a comfortable, easy-living layout. A solid choice for buyers seeking a well-maintained home with move-in ready appeal.

    Zillow last checked:

    Listing updated:

    Listing Provided by:

    Ashlee Whittington-Duncan 417-321-7125,

    CURTIS & SONS REALTY,

    Jacob Duncan 417-321-3339,

    CURTIS & SONS REALTY

    Bought with:

    9999-Non MLS

    Non-MLS Office

    Source: Heartland MLS as distributed by MLS GRID,MLS#: 2588869MLS Logo

    Facts & features

    Interior

    Bedrooms & bathrooms
    • Bedrooms: 3
    • Bathrooms: 2
    • Full bathrooms: 2
    Primary bedroom
    • Level: Second
    • Area: 144 Square Feet
    • Dimensions: 12 x 12
    Other
    • Level: Second
    • Area: 144 Square Feet
    • Dimensions: 12 x 12
    Other
    • Level: Second
    • Area: 120 Square Feet
    • Dimensions: 12 x 10
    Bathroom 1
    • Features: Laminate Counters
    • Level: Second
    • Area: 45 Square Feet
    • Dimensions: 9 x 5
    Dining room
    • Level: Main
    • Area: 100 Square Feet
    • Dimensions: 10 x 10
    Half bath
    • Features: Laminate Counters
    • Level: Second
    • Area: 24 Square Feet
    • Dimensions: 6 x 4
    Kitchen
    • Features: Laminate Counters
    • Level: Main
    • Area: 126 Square Feet
    • Dimensions: 9 x 14
    Living room
    • Level: Main
    • Area: 270 Square Feet
    • Dimensions: 18 x 15
    Heating
    • Natural Gas
    Cooling
    • Electric
    Appliances
    • Included: Dishwasher, Microwave, Refrigerator, Water Softener
    • Laundry: In Garage, Lower Level
    Features
    • Ceiling Fan(s)
    • Flooring: Tile, Wood
    • Windows: Window Coverings, Thermal Windows
    • Basement: Crawl Space,Garage Entrance,Interior Entry
    • Has fireplace: No
    Interior area
    • Total structure area: 1,217
    • Total interior livable area: 1,217 sqft
    • Finished area above ground: 1,217
    • Finished area below ground: 0

    Property

    Parking
    • Total spaces: 1
    • Parking features: Attached
    • Attached garage spaces: 1
    Features
    • Patio & porch: Patio
    • Fencing: Metal
    Lot
    • Size: 0.37 Acres
    • Dimensions: 100 x 160
    • Features: City Limits
    Details
    • Additional structures: Shed(s)
    • Parcel number: 182.009003010015.000

    Construction

    Type & style
    • Home type: SingleFamily
    • Property subtype: Single Family Residence
    Materials
    • Frame, Metal Siding
    • Roof: Composition
    Condition
    • Year built: 1961

    Utilities & green energy

    • Sewer: Public Sewer
    • Water: Public

    Community & neighborhood

    Location
    • Region: Nevada
    • Subdivision: Oak Grove

    Other

    Other facts
    • Listing terms: Cash,FHA,USDA Loan,VA Loan
    • Ownership: Private
    • Road surface type: Paved

    Price history

    DateEventPrice
    4/16/2026Sold--
    Source: Heartland MLS as distributed by MLS GRID #2588869 Report a problem
    3/5/2026Pending sale$190,000$156/sqft
    Source: Heartland MLS as distributed by MLS GRID #2588869 Report a problem
    1/23/2026Price change$190,000-4.8%$156/sqft
    Source: Heartland MLS as distributed by MLS GRID #2588869 Report a problem
    12/21/2025Listed for sale$199,500+12.1%$164/sqft
    Source: Heartland MLS as distributed by MLS GRID #2588869 Report a problem
    11/12/2024Sold--
    Source: Heartland MLS as distributed by MLS GRID #2512015 Report a problem
    9/29/2024Pending sale$177,900$146/sqft
    Source: Heartland MLS as distributed by MLS GRID #2512015 Report a problem
    9/26/2024Listed for sale$177,900+48.4%$146/sqft
    Source: Heartland MLS as distributed by MLS GRID #2512015 Report a problem
    10/4/2021Sold--
    Source: Heartland MLS as distributed by MLS GRID #2342774 Report a problem
    9/2/2021Pending sale$119,900$99/sqft
    Source: Heartland MLS as distributed by MLS GRID #2342774 Report a problem
    8/31/2021Listed for sale$119,900+50.1%$99/sqft
    Source: Heartland MLS as distributed by MLS GRID #2342774 Report a problem
    8/3/2017Sold--
    Source: Agent Provided Report a problem
    7/3/2017Pending sale$79,900$66/sqft
    Source: Curtis & Sons Realty #127955 Report a problem
    6/3/2017Price change$79,900-8.1%$66/sqft
    Source: Curtis & Sons Realty #127955 Report a problem
    2/17/2017Listed for sale$86,900$71/sqft
    Source: Curtis & Sons Realty #127955 Report a problem

    Public tax history

    YearProperty taxesTax assessment
    2025-- $17,490 +13.9%
    2024$979 +0.5%$15,350 +4.7%
    2023$974 +4.9%$14,660
    2022$929 +1.1%$14,660
    2021$919 $14,660 -98.9%
    2020-- $1,396,000 +9900%
    2019-- $13,960 -99.9%
    2018-- $13,960,000 +99900%
    2017-- $13,960 +1.5%
    2015-- $13,760
    2014-- $13,760
    2012-- $13,760 -81%
    2011-- $72,400

    Find assessor info on the county website

    Neighborhood: 64772

    Nearby schools

    GreatSchools rating
    Schools provided by the listing agent
    • Elementary: Nevada
    • Middle: Nevada
    • High: Nevada

    Source: Heartland MLS as distributed by MLS GRID. This data may not be complete. We recommend contacting the local school district to confirm school assignments for this home.

    Sell for more on Zillow
    Get a Zillow Showcase℠ listing at no additional cost and you could sell for .
    $193,800
    2% more
    +$3,876
    With Zillow Showcase(estimated)
    $197,676