Welcome to this stunning tri-level home that has been newly renovated to perfection. Boasting five large bedrooms and four modern bathrooms, this residence offers ample space for family and guests. The open floor plan is accentuated by beautiful architectural features such as elegant archways and arch windows, creating a bright and inviting atmosphere throughout. The home includes a full front patio and a new back deck, perfect for enjoying the serene surroundings and hosting outdoor gatherings. Nestled on a flat lot with the adjacent lot also available for sale as part of this estate, the property provides over 2 acres of space, offering endless possibilities for customization and expansion.
For those who love to cook and entertain, the gourmet kitchen is a dream come true, featuring a high-end stove and plenty of room to create culinary masterpieces. The large living areas are bathed in natural light, enhancing the home's warm and welcoming ambiance. Located on the picturesque rolling hills of Murphy Creek, this home offers breathtaking front views of the Front Range foothills, ensuring that you are surrounded by nature's beauty at all times.
The property also includes a large circular drive leading to a three-car garage, providing plenty of space for vehicles, toys, and even animals. Whether you envision a garden, a play area, or additional structures, the expansive land is ready for your imagination to bring it to life. Don't miss this incredible opportunity to own a piece of paradise in Murphy Creek, where you can enjoy the perfect blend of luxury, comfort, and natural beauty. This home truly has it all and is waiting for you to make it your own.
Neighboring lot 2.4 acres also for sale in this estate but listed separately MLS ID 1722781 Buy them both to build to suite your needs. New carpet, new LVP, new countertops in kitchen and bathrooms, new exterior paint, new interior paint, couple new doors, new gourmet stove, new deck
Sold for $925,000
$925,000
1020 S Buchanan Street, Aurora, CO 80018
5beds
5,294sqft
Single Family Residence
Built in 1985
2.42 Acres Lot
$986,000 Zestimate®
$175/sqft
$3,213 Estimated rent
Home value
$986,000
$917,000 - $1.06M
$3,213/mo
Zestimate® history
Owner options
List your home for rent
$3,213/mo
Rent Zestimate®
Find your next renter with Zillow Rental Manager. Plus, with online applications, you can quickly screen prospective tenants – for free.
$3,213/mo
Rent Zestimate®
Refinance and save
$5,415/mo
Est. payment
Refinancing to a lower rate could help reduce your monthly payments and save thousands over the life of the loan.
$5,415/mo
Est. payment
Explore your selling options
Work with a Zillow partner agent
Leverage their expertise and Zillow's premium Showcase listings to get your home seen by more buyers.
Get startedList with your own agent
Get your home in front of millions of buyers by listing it on Zillow.
Learn how to do itSell it yourself
Take full control of how buyers see your home on Zillow by listing For Sale by Owner (FSBO).
List your homeWhat's special
Zillow last checked:
Listing updated:
Listed by:
Brittanie Chambers 303-905-7747 sellwithbrittanie@gmail.com,
eXp Realty, LLC
Bought with:
Jorge L Valdez, 100077504
Casablanca Realty Homes, LLC
Source: REcolorado as distributed by MLS GRID,MLS#: 7122334
Facts & features
Interior
Bedrooms & bathrooms
- Bedrooms: 5
- Bathrooms: 4
- Full bathrooms: 2
- 3/4 bathrooms: 1
- 1/4 bathrooms: 1
- Main level bathrooms: 1
Primary bedroom
- Level: Upper
Bedroom
- Level: Upper
Bedroom
- Level: Upper
Bedroom
- Level: Lower
Bedroom
- Level: Lower
Primary bathroom
- Level: Upper
Bathroom
- Level: Upper
Bathroom
- Level: Main
Bathroom
- Level: Lower
Dining room
- Level: Main
Family room
- Level: Lower
Kitchen
- Level: Main
Laundry
- Level: Main
Living room
- Level: Main
Heating
- Baseboard, Propane
Cooling
- Central Air
Appliances
- Included: Dishwasher, Double Oven, Range, Range Hood, Refrigerator, Trash Compactor
Features
- Built-in Features, Ceiling Fan(s), Eat-in Kitchen, Entrance Foyer, Five Piece Bath, High Ceilings, Open Floorplan, Pantry, Primary Suite, Quartz Counters, Vaulted Ceiling(s), Walk-In Closet(s), Wet Bar
- Flooring: Carpet, Laminate, Tile
- Windows: Bay Window(s), Double Pane Windows, Skylight(s), Window Coverings
- Basement: Daylight,Exterior Entry,Finished,Full
- Number of fireplaces: 2
Interior area
- Total structure area: 5,294
- Total interior livable area: 5,294 sqft
- Finished area above ground: 2,674
- Finished area below ground: 1,130
Property
Parking
- Total spaces: 3
- Parking features: Garage - Attached
- Attached garage spaces: 3
Features
- Levels: Tri-Level
- Patio & porch: Deck, Front Porch
- Exterior features: Dog Run, Private Yard
- Fencing: Partial
Lot
- Size: 2.42 Acres
- Features: Ditch, Level, Open Space, Suitable For Grazing
- Residential vegetation: Grassed
Details
- Parcel number: 031539943
- Special conditions: Standard
Construction
Type & style
- Home type: SingleFamily
- Architectural style: Urban Contemporary
- Property subtype: Single Family Residence
Materials
- Frame, Stucco
- Foundation: Slab
- Roof: Concrete
Condition
- Updated/Remodeled
- Year built: 1985
Utilities & green energy
- Water: Well
- Utilities for property: Electricity Connected, Propane
Community & HOA
Community
- Security: Smoke Detector(s)
- Subdivision: Gun Club Estates
HOA
- Has HOA: No
Location
- Region: Aurora
Financial & listing details
- Price per square foot: $175/sqft
- Tax assessed value: $948,200
- Annual tax amount: $3,915
- Date on market: 7/13/2024
- Listing terms: Cash,Conventional,FHA,Other,VA Loan
- Exclusions: Sellers Personal Property, Staging Items
- Ownership: Corporation/Trust
- Electric utility on property: Yes
- Road surface type: Paved
Price history
| Date | Event | Price |
|---|---|---|
| 9/6/2024 | Sold | $925,000$175/sqft |
Source:  REcolorado as distributed by MLS GRID #7122334 Report a problem REcolorado as distributed by MLS GRID #7122334 Report a problem | ||
| 7/29/2024 | Pending sale | $925,000$175/sqft |
Source: REcolorado as distributed by MLS GRID #7122334 Report a problem | ||
| 7/13/2024 | Listed for sale | $925,000$175/sqft |
Source: REcolorado as distributed by MLS GRID #7122334 Report a problem | ||
Public tax history
| Year | Property taxes | Tax assessment |
|---|---|---|
| 2025 | $7,648 +16% | $59,263 -8.9% |
| 2024 | $6,592 +68.4% | $65,057 -6.3% |
| 2023 | $3,915 -4.2% | $69,409 +83.5% |
| 2022 | $4,088 | $37,829 -2.8% |
| 2021 | -- | $38,917 -14.6% |
| 2020 | $5,064 +1.2% | $45,546 |
| 2019 | $5,003 | $45,546 +1.6% |
| 2018 | $5,003 +11.7% | $44,827 |
| 2017 | $4,479 | $44,827 +17.6% |
| 2016 | -- | $38,120 |
| 2015 | -- | $38,120 +25.6% |
| 2014 | $3,592 +25.4% | $30,344 +25% |
| 2013 | $2,864 | $24,280 |
| 2012 | -- | $24,280 |
| 2011 | $3,903 +0.8% | $24,280 -32.8% |
| 2010 | $3,870 -6.4% | $36,120 |
| 2009 | $4,133 | $36,120 -7% |
| 2008 | -- | $38,837 |
| 2007 | -- | $38,837 +24.2% |
| 2006 | -- | $31,275 |
| 2005 | -- | $31,275 +4.3% |
| 2002 | $2,380 -17% | $29,990 -13% |
| 2001 | $2,869 | $34,460 |
Find assessor info on the county website
Neighborhood: Gun Club Estates
Nearby homes
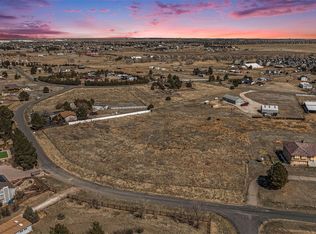
- $375,0002.43 acres978 S Buchanan St, Aurora, CO 80018Lot/Land
- $710,3004 bd3 ba2.8k sqft1040 S Buchanan St, Aurora, CO 80018Off Market

- $1,250,0005 bd4 ba6.3k sqft1012 S Addison Way, Aurora, CO 80018Sold
- $741,5002.6 acres909 S Coolidge St, Aurora, CO 80018Off Market
- $905,0003 bd3 ba1.8k sqft1011 S Addison Way, Aurora, CO 80018Sold
- $700,1003 bd2 ba1.6k sqft939 S Coolidge St, Aurora, CO 80018Off Market
- $797,5004 bd2 ba2.5k sqft876 S Buchanan St, Aurora, CO 80018Sold
- $981,7005 bd4 ba2.6k sqft1089 S Buchanan St, Aurora, CO 80018Off Market
Nearby schools
GreatSchools rating
- 8/10Murphy Creek K-8 SchoolGrades: PK-8Distance: 0.6 mi
- 3/10Vista Peak 9-12 PreparatoryGrades: 9-12Distance: 1.8 mi
Schools provided by the listing agent
- Elementary: Murphy Creek K-8
- Middle: Murphy Creek K-8
- High: Vista Peak
- District: Adams-Arapahoe 28J
Source: REcolorado as distributed by MLS GRID. This data may not be complete. We recommend contacting the local school district to confirm school assignments for this home.
Get a cash offer in 3 minutes
Find out how much your home could sell for in as little as 3 minutes with a no-obligation cash offer.
Estimated market value
$986,000
Get a cash offer in 3 minutes
Find out how much your home could sell for in as little as 3 minutes with a no-obligation cash offer.
Estimated market value
$986,000
- Colorado
- Arapahoe County
- Aurora
- 80018
- Gun Club Estates
- 1020 S Buchanan Street
