Skip main navigation
Sold for $423,999
  • $423,999

    1020 S LONGWOOD Loop, Mesa, AZ 85208

    3beds
    3baths
    2,108sqft
    Single Family Residence
    Built in 1965
    7,584 Square Feet Lot
    $443,800 Zestimate®
    $201/sqft
    $2,460 Estimated rent

    Home value

    $443,800

    $422,000 - $466,000

    $2,460/mo

    Zestimate® history
    Loading
    Loading...

    Owner options

    List your home for rent

    $2,460/mo

    Rent Zestimate®

    Find your next renter with Zillow Rental Manager. Plus, with online applications, you can quickly screen prospective tenants – for free.

    Learn more

    $2,460/mo

    Rent Zestimate®

    Refinance and save

    $2,447/mo

    Est. payment

    Refinancing to a lower rate could help reduce your monthly payments and save thousands over the life of the loan.

    See today's rates

    $2,447/mo

    Est. payment

    Explore your selling options

    Work with a Zillow partner agent

    Leverage their expertise and Zillow's premium Showcase listings to get your home seen by more buyers.

    Get started

    List with your own agent

    Get your home in front of millions of buyers by listing it on Zillow.

    Learn how to do it

    Sell it yourself

    Take full control of how buyers see your home on Zillow by listing For Sale by Owner (FSBO).

    List your home

    What's special

    Wood-look vinyl flooringModern feelCircular drivewayOpen patioDesert landscapeImmaculate white kitchenSleek black hardware
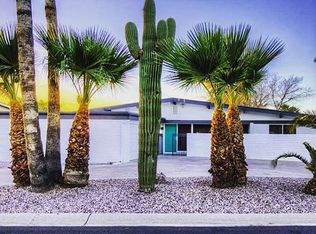
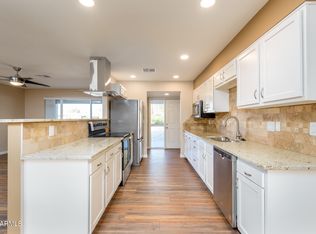
    Wow! Amazingly remodeled Mid-Century property in Golden Hills is a true dream mixing convenience, comfort, and a contemporary style. This beauty greets you w/a desert landscape, a circular driveway, a 2-car garage, & cozy front porch ideal for relaxing with your morning coffee. The interior boasts clean lines that promote an elegant & functional design. Paired with a soft, grey palette, a freshly cleaned carpet, and wood-look vinyl flooring, this home showcases a modern feel & subtle sophistication. The spacious living room has oversized sliding glass doors leading to the HUGE AZ room. The immaculate white kitchen features SS appliances, ample wood cabinetry, sleek black hardware, granite counters, a pull-out cutting board, and a pantry. The Arizona room is perfect for year-round entertainment without worrying about weather or pesky bugs. With two primary bedrooms, each including a private bathroom, you'll find a relaxing & private retreat for you and your overnight guests. The large backyard offers an open patio ideal for showing-off your barbecue skills. Don't miss out. Restaurants, shopping centers, and entertainment surround this move-in-ready gem. Hurry to see, a deal like this won't last!

    Zillow last checked:

    Listing updated:

    Listed by:

    Andrew Peters 480-416-5622,

    Farnsworth Realty & Management,

    Steven Coons,

    Farnsworth Realty and Management

    Bought with:

    Kathleen Scott, SA691334000

    Redfin Corporation

    Source: ARMLS,MLS#: 6574534MLS Logo

    Facts & features

    Interior

    Bedrooms & bathrooms
    • Bedrooms: 3
    • Bathrooms: 3
    Heating
    • Electric
    Cooling
    • Central Air, Ceiling Fan(s)
    Features
    • High Speed Internet, Granite Counters, Eat-in Kitchen, No Interior Steps, Pantry, Full Bth Master Bdrm
    • Flooring: Carpet, Vinyl
    • Windows: Solar Screens
    • Has basement: No
    Interior area
    • Total structure area: 2,108
    • Total interior livable area: 2,108 sqft

    Property

    Parking
    • Total spaces: 6
    • Parking features: Garage Door Opener, Circular Driveway
    • Garage spaces: 2
    • Uncovered spaces: 4
    Features
    • Stories: 1
    • Patio & porch: Patio
    • Pool features: None
    • Spa features: None
    • Fencing: Block
    Lot
    • Size: 7,584 Square Feet
    • Features: Desert Front, Gravel/Stone Front, Gravel/Stone Back
    Details
    • Parcel number: 21855165
    • Special conditions: Owner/Agent

    Construction

    Type & style
    • Home type: SingleFamily
    • Architectural style: Ranch
    • Property subtype: Single Family Residence
    Materials
    • Wood Frame, Painted, Brick
    • Roof: Composition
    Condition
    • Year built: 1965

    Utilities & green energy

    • Sewer: Septic Tank
    • Water: City Water

    Community & HOA

    Community
    • Features: Golf
    • Subdivision: APACHE COUNTRY CLUB ESTS 1
    HOA
    • Has HOA: Yes
    • Services included: Maintenance Grounds
    • HOA name: Golden Hill
    • HOA phone: 480-820-1519
    Location
    • Region: Mesa

    Financial & listing details

    • Price per square foot: $201/sqft
    • Tax assessed value: $304,100
    • Annual tax amount: $1,677
    • Date on market: 11/17/2025
    • Cumulative days on market: 9 days
    • Listing terms: Cash,Conventional
    • Ownership: Fee Simple

    Price history

    DateEventPrice
    8/7/2023Sold$423,999$201/sqft
    Source: ARMLS #6574534 Report a problem
    7/8/2023Pending sale$423,999$201/sqft
    Source: ARMLS #6574534 Report a problem
    6/29/2023Listed for sale$423,999+39.9%$201/sqft
    Source: ARMLS #6574534 Report a problem
    6/5/2023Sold$303,000$144/sqft
    Source: Public Record Report a problem

    Public tax history

    YearProperty taxesTax assessment
    2025$1,387 +0.1%$30,410 -11.1%
    2024$1,386 -16.2%$34,210 +124.5%
    2023$1,655 -1.3%$15,239 -36.2%
    2022$1,677 +0.3%$23,900 +10.6%
    2021$1,672 +6.4%$21,600 +13.5%
    2020$1,572 +3.9%$19,030 +8.9%
    2019$1,513 $17,470 +16.5%
    2018$1,513 +2.8%$15,000 +9.5%
    2017$1,471 +8.9%$13,700 +0.3%
    2016$1,350 +2.3%$13,660 +7.5%
    2015$1,321 $12,710 +23.4%
    2014-- $10,300 +15.3%
    2013-- $8,930 -6.1%
    2012-- $9,510 -16.1%
    2011-- $11,330 -11.6%
    2010-- $12,810 -28.5%
    2009-- $17,910 -9.3%
    2008-- $19,750 +16.2%
    2007-- $17,000 +52.5%
    2006-- $11,150
    2005-- $11,150 +8.3%
    2004-- $10,300
    2003-- $10,300 -1%
    2002-- $10,400
    Find assessor info on the county website

    Neighborhood: Golden Hills

    Nearby schools

    GreatSchools rating
    Schools provided by the listing agent
    • Elementary: Jefferson Elementary School
    • Middle: Brimhall Junior High School
    • High: Skyline High School
    • District: Mesa Unified District

    Source: ARMLS. This data may not be complete. We recommend contacting the local school district to confirm school assignments for this home.

    Get a cash offer in 3 minutes
    Find out how much your home could sell for in as little as 3 minutes with a no-obligation cash offer.
    Estimated market value
    $443,800
    Get a cash offer in 3 minutes
    Find out how much your home could sell for in as little as 3 minutes with a no-obligation cash offer.
    Estimated market value
    $443,800