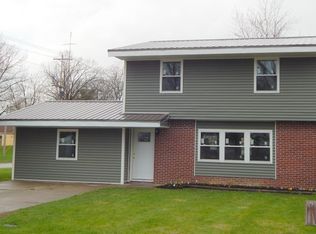
An Incredible Opportunity for Buyers or Investors! Welcome to this newly updated ground-floor home featuring a comprehensive top-to-bottom renovation! From the brand-new central A/C to the fully updated kitchen, fresh paint, and modern flooring, every detail has been thoughtfully updated so you can simply move right in and enjoy. Flexible Living Space: Offers 3 bedrooms and 1 ground-floor full bath. The 24x12 bonus room could easily function as a bedroom, family room, or home office to fit your lifestyle! Brand-New Modern Kitchen: Outfitted with warm butcher block countertops, stylish new cabinetry, and sleek stainless steel appliances (Electric Oven/Range, Microwave, Refrigerator, and Dishwasher). Comprehensive Upgrades: Features brand-new windows, fresh interior paint, new flooring throughout, an updated electric panel/wiring, and a brand-new tankless gas water heater for endless hot water. Comfort & Systems: Brand-new Central A/C, reliable Gas Forced Air Furnace (approx. 10 years old), new concrete slab foundation updates, and low-maintenance aluminum siding. Outdoor Space: Step out to a private concrete patio overlooking a backyard off the quiet back alley—perfect for relaxing or entertaining! Storage: Includes a handy outdoor shed for all your tools and lawn equipment.
Active under contract
$189,900
1020 S Morgan St, Bluffton, IN 46714
4beds
1,200sqft
Single Family Residence
Built in 1962
8,276 Square Feet Lot
$189,300 Zestimate®
$--/sqft
$-- HOA
What's special
Modern flooringLow-maintenance aluminum sidingStylish new cabinetryBrand-new modern kitchenSleek stainless steel appliancesHandy outdoor shedNewly updated ground-floor home
- 5 days
- 705
- 26
Zillow last checked:
Listing updated:
Listed by:
Jordan Wildman Home:260-498-0384,
eXp Realty, LLC
Source: IRMLS,MLS#: 202635184
Facts & features
Interior
Bedrooms & bathrooms
- Bedrooms: 4
- Bathrooms: 1
- Full bathrooms: 1
- Main level bedrooms: 4
Bedroom 1
- Level: Main
Bedroom 2
- Level: Main
Heating
- Natural Gas, Forced Air
Cooling
- Central Air
Appliances
- Included: Dishwasher, Microwave, Refrigerator, Electric Range, Gas Water Heater, Tankless Water Heater
Features
- Has basement: No
- Number of fireplaces: 1
- Fireplace features: Family Room
Interior area
- Total structure area: 1,200
- Total interior livable area: 1,200 sqft
- Finished area above ground: 1,200
- Finished area below ground: 0
Video & virtual tour
Property
Features
- Levels: One
- Stories: 1
Lot
- Size: 8,276 Square Feet
- Dimensions: 60X139
- Features: Level
Details
- Additional structures: Shed
- Parcel number: 900804503047.000004
Construction
Type & style
- Home type: SingleFamily
- Property subtype: Single Family Residence
Materials
- Aluminum Siding
- Foundation: Slab
Condition
- New construction: No
- Year built: 1962
Utilities & green energy
- Sewer: City
- Water: City
Community & HOA
Community
- Subdivision: None
Location
- Region: Bluffton
Financial & listing details
- Tax assessed value: $115,200
- Annual tax amount: $586
- Date on market: 8/27/2026
- Listing terms: Cash,Conventional,VA Loan
Estimated market value
$189,300
$180,000 - $199,000
$1,323/mo
Price history
| Date | Event | Price |
|---|---|---|
| 8/29/2026 | Contingent | $189,900$158/sqft |
Source: eXp Realty #202635184 Report a problem | ||
| 8/27/2026 | Listed for sale | $189,900+301.2%$158/sqft |
Source: eXp Realty #202635184 Report a problem | ||
| 6/25/2026 | Sold | $47,328$39/sqft |
Source: Public Record Report a problem | ||
Public tax history
| Year | Property taxes | Tax assessment |
|---|---|---|
| 2025 | $342 +35.7% | $115,200 +14.4% |
| 2024 | $252 +71% | $100,700 +8.2% |
| 2023 | $147 +51.6% | $93,100 +17.6% |
| 2022 | $97 +51.3% | $79,200 +10.6% |
| 2021 | $64 -2.3% | $71,600 +6.5% |
| 2020 | $66 +116.5% | $67,200 +3.9% |
| 2019 | $30 +29.2% | $64,700 +18.1% |
| 2018 | $23 -31.3% | $54,800 +0.6% |
| 2017 | $34 -19% | $54,500 -4.9% |
| 2016 | $42 -78.4% | $57,300 -0.5% |
| 2014 | $196 +51.1% | $57,600 +4% |
| 2013 | $129 -8.5% | $55,400 -1.9% |
| 2012 | $141 -19.2% | $56,500 +6.4% |
| 2011 | $175 -1.3% | $53,100 |
| 2010 | $177 +122.1% | $53,100 |
| 2009 | $80 -76.2% | $53,100 +8.6% |
| 2006 | $335 | $48,900 |
| 2005 | -- | $48,900 |
Find assessor info on the county website
Monthly payment
Est. payment
Payment breakdown
Explore the cost of this home by adjusting the details. Changes won't be saved.Climate risks
Neighborhood: 46714
Nearby schools
Schools provided by the listing agent
- Elementary: Bluffton Harrison
- Middle: Bluffton Harrison
- High: Bluffton
- District: MSD of Bluffton Harrison
Source: IRMLS. This data may not be complete. We recommend contacting the local school district to confirm school assignments for this home.


