Skip main navigation
Sold for $908,000
  • Listed by: Keller Williams VIP Properties • Austin Gage • Contact: 661-993-3111
    Bought with: RE/MAX CHAMPIONS
    $908,000

    1020 S Shasta St, West Covina, CA 91791

    3beds
    1,511sqft
    Single Family Residence
    Built in 1953
    8,931 Square Feet Lot
    $971,600 Zestimate®
    $601/sqft
    $3,552 Estimated rent

    Home value

    $971,600

    $923,000 - $1.02M

    $3,552/mo

    Zestimate® history
    Loading
    Loading...

    Owner options

    List your home for rent

    $3,552/mo

    Rent Zestimate®

    Find your next renter with Zillow Rental Manager. Plus, with online applications, you can quickly screen prospective tenants – for free.

    Learn more

    $3,552/mo

    Rent Zestimate®

    Refinance and save

    $5,840/mo

    Est. payment

    Refinancing to a lower rate could help reduce your monthly payments and save thousands over the life of the loan.

    See today's rates

    $5,840/mo

    Est. payment

    Explore your selling options

    Work with a Zillow partner agent

    Leverage their expertise and Zillow's premium Showcase listings to get your home seen by more buyers.

    Get started

    List with your own agent

    Get your home in front of millions of buyers by listing it on Zillow.

    Learn how to do it

    Sell it yourself

    Take full control of how buyers see your home on Zillow by listing For Sale by Owner (FSBO).

    List your home

    What's special

    Beautiful brick fireplaceConvenient breakfast nookClose to schoolsNew closet doorsQuartz countertopsHigh-end appliancesRemodeled kitchen
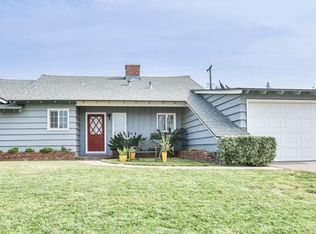
    Nestled in a quiet and welcoming neighborhood, 1020 S Shasta St is the place to call home! This charming single-family one-story home boasts 3 bedrooms and 2 bathrooms, spanning 1,511 square feet of well-designed living space, perfectly suited for comfortable family living. This home carries a touch of timeless elegance while boasting recent renovations. The newly remodeled interior includes upgraded kitchen and bathrooms, offering modern functionality and style. Enjoy the sleek new and durable laminate flooring that flows seamlessly throughout, creating an inviting ambiance.The heart of this home is the remodeled kitchen, featuring BRAND NEW slow close cabinets, quartz countertops, a double sink, a convenient breakfast nook, and high-end appliances. Natural light streams through all new double-pane windows, creating a warm and welcoming atmosphere throughout. The living room is a cozy haven with a beautiful brick fireplace, perfect for chilly evenings, and it seamlessly connects to the dining room, creating an ideal space for gatherings. Outside, you'll appreciate the convenience of a wrap-around driveway, providing ample parking space and easy access. The generously sized 8,931 square foot lot offers plenty of room for outdoor activities and relaxation.This home's location is a true standout. Nestled in a peaceful neighborhood, it's close to schools, parks, golf courses, and shops, ensuring you're never far from the amenities and activities that make life enjoyable. Don't miss this opportunity to own 1020 S Shasta St, a beautifully remodeled home in a desirable location. Additional upgrades include: new doors and hardware throughout, new closet doors and organizers, and a brand new water heater! Schedule a visit today and envision the life that awaits you in this wonderful property.

    Zillow last checked:

    Listing updated:

    Listed by:

    Austin Gage DRE #02030234 661-993-3111,

    Keller Williams VIP Properties

    Bought with:

    Wei Wang, DRE #01899920

    RE/MAX CHAMPIONS

    Source: CRMLS,MLS#: SR23164335MLS LogoOriginating MLS: California Regional MLS

    Facts & features

    Interior

    Bedrooms & bathrooms
    • Bedrooms: 3
    • Bathrooms: 2
    • Full bathrooms: 2
    • Main level bathrooms: 2
    • Main level bedrooms: 3
    Rooms
    • Room types: Bedroom, Kitchen, Laundry, Living Room, Dining Room
    Bedroom
    • Features: All Bedrooms Down
    Bathroom
    • Features: Quartz Counters, Remodeled, Separate Shower, Tub Shower, Upgraded, Walk-In Shower
    Kitchen
    • Features: Quartz Counters, Updated Kitchen
    Heating
    • Central
    Cooling
    • Central Air
    Appliances
    • Included: Gas Range, Refrigerator, Range Hood
    • Laundry: Inside, Laundry Room
    Features
    • Breakfast Area, Separate/Formal Dining Room, Eat-in Kitchen, All Bedrooms Down
    • Flooring: Laminate, Tile
    • Windows: Double Pane Windows
    • Has fireplace: Yes
    • Fireplace features: Living Room
    • Common walls with other units/homes: No Common Walls
    Interior area
    • Total interior livable area: 1,511 sqft

    Property

    Parking
    • Total spaces: 2
    • Parking features: Asphalt, Driveway, Garage
    • Attached garage spaces: 2
    Features
    • Levels: One
    • Stories: 1
    • Entry location: 1
    • Patio & porch: Concrete
    • Exterior features: Rain Gutters
    • Pool features: None
    • Spa features: None
    • Fencing: Block
    • Has view: Yes
    • View description: City Lights, Mountain(s), Neighborhood
    Lot
    • Size: 8,931 Square Feet
    • Dimensions: 8,931
    • Features: Back Yard, Front Yard, Lawn, Rectangular Lot, Sprinkler System
    Details
    • Parcel number: 8493018012
    • Zoning: WCR1*
    • Special conditions: Standard

    Construction

    Type & style
    • Home type: SingleFamily
    • Architectural style: Ranch
    • Property subtype: Single Family Residence
    Materials
    • Brick, Stucco, Wood Siding
    • Foundation: Combination, Raised
    • Roof: Tile
    Condition
    • Updated/Remodeled
    • New construction: No
    • Year built: 1953

    Utilities & green energy

    • Sewer: Public Sewer
    • Water: Public
    • Utilities for property: Cable Available, Electricity Connected, Natural Gas Connected, Sewer Connected, Water Connected

    Community & HOA

    Community
    • Features: Curbs, Suburban, Sidewalks
    Location
    • Region: West Covina

    Financial & listing details

    • Price per square foot: $601/sqft
    • Tax assessed value: $944,683
    • Date on market: 9/8/2023
    • Cumulative days on market: 30 days
    • Listing terms: Cash,Cash to New Loan,Conventional,FHA
    • Road surface type: Paved

    Price history

    DateEventPrice
    1/31/2024Sold$908,000-0.2%$601/sqft
    Source: CRMLS #SR23164335 Report a problem
    1/17/2024Pending sale$909,888$602/sqft
    Source: CRMLS #SR23164335 Report a problem
    1/10/2024Listed for sale$909,888$602/sqft
    Source: CRMLS #SR23164335 Report a problem

    Public tax history

    YearProperty taxesTax assessment
    2026-- $944,683 +2%
    2025$11,201 +8.4%$926,160 +8.8%
    2024$10,335 +5.5%$851,088 +2%
    2023$9,801 +348.3%$834,400 +439.4%
    2022$2,186 +3%$154,701 +2%
    2021$2,122 -0.1%$151,668 +1%
    2020$2,124 $150,114 +2%
    2019$2,124 +10%$147,172 +2%
    2018$1,931 $144,287 +2%
    2017$1,931 +2.2%$141,459 +2%
    2016$1,889 +8%$138,686 +1.5%
    2015$1,749 +1.7%$136,603 +2%
    2014$1,719 $133,928 +2.5%
    2012-- $130,710 +2%
    2011-- $128,148 +0.8%
    2010-- $127,191 -0.2%
    2009-- $127,494 +2%
    2008-- $124,995 +2%
    2007-- $122,545 +2%
    2006-- $120,143
    2005-- $120,143 +4%
    2004-- $115,480 +1.9%
    2003-- $113,364 +2%
    2002-- $111,142 +4%
    2000-- $106,827
    Find assessor info on the county website

    Neighborhood: 91791

    Nearby schools

    GreatSchools rating
    Get a cash offer in 3 minutes
    Find out how much your home could sell for in as little as 3 minutes with a no-obligation cash offer.
    Estimated market value
    $971,600
    Get a cash offer in 3 minutes
    Find out how much your home could sell for in as little as 3 minutes with a no-obligation cash offer.
    Estimated market value
    $971,600