Welcome to 1020 S Taylor Court, a gorgeous contemporary townhome built in 2021 and offering modern living across four beautifully designed levels. Filled with natural light, the home features 9-foot ceilings throughout, three bedrooms, two full baths, two half baths, an attached two-car garage, and multiple outdoor spaces. The lower level includes a versatile bonus space ideal for a recreation room or home office, along with access to the attached garage and rear outdoor area. The main living level offers an open, inviting setting for everyday living and entertaining, enhanced by luxury vinyl plank flooring, quartz countertops, and direct access to a private deck. All three bedrooms are located together on the third level, along with the conveniently placed washer and dryer—no hauling laundry between floors. The fourth level opens to an incredible private rooftop terrace with expansive views and plenty of room for lounging, dining, and entertaining under the open sky. Located in Arlington’s Douglas Park neighborhood just off Columbia Pike, the home is surrounded by everyday conveniences. Harris Teeter, restaurants, shopping, fitness options, and other neighborhood amenities are just across the street. Nearby parks, Four Mile Run, and access to the W&OD Trail offer plenty of opportunities to enjoy the outdoors. The location also provides convenient access to Ballston, the Pentagon, National Landing and Amazon HQ2, Shirlington, and Washington, D.C.
For sale
$1,015,000
1020 S Taylor Ct, Arlington, VA 22204
3beds
2,584sqft
Townhouse
Built in 2021
1,190 Square Feet Lot
$-- Zestimate®
$393/sqft
$161/mo HOA
What's special
Attached two-car garageLuxury vinyl plank flooringThree bedroomsTwo half bathsFilled with natural lightQuartz countertopsMultiple outdoor spaces
- 1 day
- 155
- 12
Likely to sell faster than
Zillow last checked:
Listing updated:
Listed by:
Tanya Salseth 202-823-9864,
KW United 7035331500,
Listing Team: Stateside Residential
Source: Bright MLS,MLS#: VAAR2078584
Facts & features
Interior
Bedrooms & bathrooms
- Bedrooms: 3
- Bathrooms: 4
- Full bathrooms: 2
- 1/2 bathrooms: 2
- Main level bathrooms: 1
Basement
- Area: 0
Heating
- Forced Air, Natural Gas
Cooling
- Central Air, Electric
Appliances
- Included: Microwave, Dishwasher, Disposal, Dryer, Refrigerator, Stainless Steel Appliance(s), Washer, Gas Water Heater
Features
- Ceiling Fan(s), Recessed Lighting
- Has basement: No
- Has fireplace: No
Interior area
- Total structure area: 2,584
- Total interior livable area: 2,584 sqft
- Finished area above ground: 2,584
- Finished area below ground: 0
Property
Parking
- Total spaces: 2
- Parking features: Garage Faces Front, Attached
- Attached garage spaces: 2
Accessibility
- Accessibility features: None
Features
- Levels: Four
- Stories: 4
- Pool features: None
Lot
- Size: 1,190 Square Feet
Details
- Additional structures: Above Grade, Below Grade
- Parcel number: 27002022
- Zoning: RA14-26
- Special conditions: Standard
Construction
Type & style
- Home type: Townhouse
- Architectural style: Contemporary
- Property subtype: Townhouse
Materials
- Other
- Foundation: Slab
Condition
- New construction: No
- Year built: 2021
Utilities & green energy
- Sewer: Public Septic, Public Sewer
- Water: Public
Community & HOA
Community
- Subdivision: None Available
HOA
- Has HOA: Yes
- HOA fee: $161 monthly
Location
- Region: Arlington
Financial & listing details
- Price per square foot: $393/sqft
- Tax assessed value: $1,001,800
- Annual tax amount: $10,549
- Date on market: 9/4/2026
- Listing agreement: Exclusive Right To Sell
- Ownership: Fee Simple
Estimated market value
Not available
Estimated sales range
Not available
Not available
Price history
| Date | Event | Price |
|---|---|---|
| 9/4/2026 | Listed for sale | $1,015,000+27.6%$393/sqft |
Source:  Bright MLS #VAAR2078584 Report a problem Bright MLS #VAAR2078584 Report a problem | ||
| 8/17/2021 | Sold | $795,661$308/sqft |
Source: Public Record Report a problem | ||
Public tax history
| Year | Property taxes | Tax assessment |
|---|---|---|
| 2025 | $10,027 +1.6% | $970,700 +1.6% |
| 2024 | $9,870 +2.6% | $955,500 +2.3% |
| 2023 | $9,624 +15.2% | $934,400 +15.2% |
| 2022 | $8,354 +145.8% | $811,100 +145.8% |
| 2021 | $3,399 | $330,000 |
Find assessor info on the county website
Monthly payment
Est. payment
Payment breakdown
Explore the cost of this home by adjusting the details. Changes won't be saved.Climate risks
Neighborhood: Douglas Park
Nearby schools
Schools provided by the listing agent
- District: Arlington County Public Schools
Source: Bright MLS. This data may not be complete. We recommend contacting the local school district to confirm school assignments for this home.
Similar homes
- $1,000,0003 bd3 ba2.8k sqftPotomac Yard, Alexandria, VA 22301For Sale

 MLS ID #VAAX2064664, Leah Molina, Samson Properties. Bright MLS
 - $1,385,0004 bd4 ba2.4k sqft4031 18th St S, Arlington, VA 22204For Sale
 MLS ID #VAAR2057894, Negar Shidfar, Century 21 Redwood Realty. Bright MLS
 - $949,9003 bd3 ba1.8k sqft122 Sanborn Pl, Alexandria, VA 22305For Sale
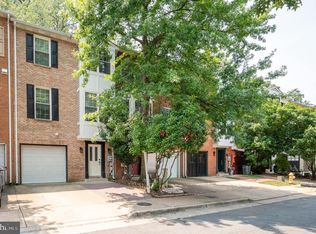 MLS ID #VAAX2064224, Catherine Davidson, Compass. Bright MLS
 - $1,350,0002 bd3 ba1.7k sqft4096 21st Rd N, Arlington, VA 22207For Sale
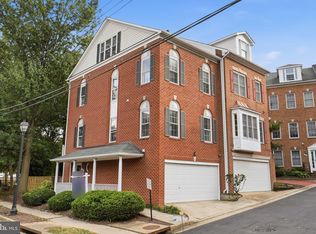 MLS ID #VAAR2078726, Scott Shawkey, Keller Williams Realty. Bright MLS
 - $919,9995 bd3 ba2.5k sqft423 Nottoway Walk, Alexandria, VA 22304For SaleMLS ID #VAAX2060306, matthew Dubbaneh, Samson Properties. Bright MLS
- $1,009,9993 bd4 ba2.4k sqft10326 Grosvenor Pl, North Bethesda, MD 20852For SaleMLS ID #MDMC2229044, Yasseen Elagazy, Compass. Bright MLS
- $1,039,8884 bd4 ba3.1k sqft3509 Sutton Heights Cir, Fairfax, VA 22031For SaleMLS ID #VAFC2008772, Dina Braun, eXp Realty LLC. Bright MLS
- $839,0003 bd5 ba2.5k sqft820 Thompson Cres Unit 26, Rockville, MD 20852For SaleMLS ID #MDMC2253590, Danielle Mannix, Compass. Bright MLS
- $774,9993 bd3 ba2.2k sqft109 Martin Ln, Alexandria, VA 22304For SaleMLS ID #VAAX2063236, Irina Babb, Samson Properties. Bright MLS
- $963,7684 bd4 ba3k sqft2521 Farmstead Dr #115, Rockville, MD 20850New ConstructionBright MLS
- $965,0004 bd3 ba2k sqft615 Irving St NW #2, Washington, DC 20010For SaleMLS ID #DCDC2266046, Paloma Costa, Compass. Bright MLS
- $1,039,0005 bd5 ba2.5k sqft7361 Blade Dr, Falls Church, VA 22042New ConstructionMLS ID #VAFX2318178, Olivia Fenton, Samson Properties. Bright MLS
- $900,0005 bd4 ba2.2k sqft700 Longfellow St NW, Washington, DC 20011For SaleMLS ID #DCDC2278178, Rachel Levey, Compass. Bright MLS
- $1,150,0004 bd4 ba2.6k sqft226 S St NE, Washington, DC 20002For SaleMLS ID #DCDC2268482, Portia Bagley, HomeSmart. Bright MLS
- $895,0004 bd4 ba2.1k sqft2117 Patty Ln, Vienna, VA 22182For SaleMLS ID #VAFX2333562, Akshay Bhatnagar, Virginia Select Homes, LLC.. Bright MLS
- $868,0004 bd5 ba2.5k sqft2861 Hokie Ln, Alexandria, VA 22306For SaleMLS ID #VAFX2325516, Anthony Lacey, Keller Williams Realty Centre. Bright MLS
- $1,075,0004 bd4 ba2.1k sqft10340 Grosvenor Pl, Rockville, MD 20852For SaleMLS ID #MDMC2214318, Jamie Coley, Long & Foster Real Estate, Inc.. Bright MLS
- $949,0003 bd3 ba1.4k sqft435 Rhode Island Ave NW, Washington, DC 20001For SaleMLS ID #DCDC2263376, Amy Franzen, Pearson Smith Realty, LLC. Bright MLS
- $890,0004 bd5 ba2.3k sqft7413 Rocky Creek Ter, Annandale, VA 22003For SaleMLS ID #VAFX2308252, Elena Gorbounova, RE/MAX Allegiance. Bright MLS
- $1,075,0006 bd7 ba3.1k sqft3639 New Hampshire Ave NW, Washington, DC 20010For SaleMLS ID #DCDC2254606, Jason Lallis, RLAH @properties. Bright MLS
