Skip main navigation
Sold
  • $465,000

    1020 SE 36th St, Troutdale, OR 97060

    4beds
    1,760sqft
    Residential, Single Family Residence
    Built in 1976
    7,405 Square Feet Lot
    $464,400 Zestimate®
    $264/sqft
    $3,092 Estimated rent

    Home value

    $464,400

    $432,000 - $497,000

    $3,092/mo

    Zestimate® history
    Loading
    Loading...

    Owner options

    List your home for rent

    $3,092/mo

    Rent Zestimate®

    Find your next renter with Zillow Rental Manager. Plus, with online applications, you can quickly screen prospective tenants – for free.

    Learn more

    $3,092/mo

    Rent Zestimate®

    Refinance and save

    $2,923/mo

    Est. payment

    Refinancing to a lower rate could help reduce your monthly payments and save thousands over the life of the loan.

    See today's rates

    $2,923/mo

    Est. payment

    Explore your selling options

    Work with a Zillow partner agent

    Leverage their expertise and Zillow's premium Showcase listings to get your home seen by more buyers.

    Get started

    List with your own agent

    Get your home in front of millions of buyers by listing it on Zillow.

    Learn how to do it

    Sell it yourself

    Take full control of how buyers see your home on Zillow by listing For Sale by Owner (FSBO).

    List your home

    What's special

    Cozy fireplaceHuge peninsula islandModern comfortBackyard retreatFully fenced yardSun-filled open living spacesCovered patio
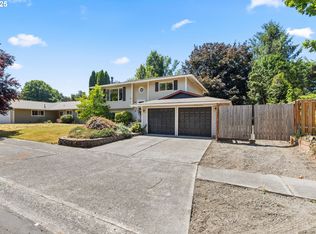
    Head-to-toe remodel in 2015,this 4-bedroom, 2-bath ranch has the perfect blend of modern comfort and timeless charm. Nestled on a spacious lot in a quiet, well-kept neighborhood, it’s the kind of place where you’ll instantly feel at home. New carpets in bedrooms! Step inside and be greeted by sun-filled open living spaces, and a cozy fireplace that anchors the heart of the home. The well-apportioned kitchen will let you tackle any culinary delight, and the huge peninsula island is perfect for casual dining or entertaining friends. The living area flows seamlessly to your very own backyard retreat — a covered patio overlooking a beautifully landscaped, fully fenced yard. Both bathrooms have been tastefully updated, and the bedrooms are bright, comfortable, and ready for your personal touch. Plus, enjoy the convenience of an attached 2-car garage, RV parking, and great curb appeal. All this, just minutes from parks, schools, and shopping — giving you the perfect mix of peace and convenience. Don’t wait — homes like this don’t last. Schedule your showing today!

    Zillow last checked:

    Listing updated:

    Listed by:

    Christopher Kelly 971-533-6635,

    Berkshire Hathaway HomeServices NW Real Estate,

    Jamey Nedelisky 971-533-6635,

    Berkshire Hathaway HomeServices NW Real Estate

    Bought with:

    Trisha Kelly, 201243533

    Georgetown Realty Inc.

    Source: RMLS (OR),MLS#: 511667224MLS Logo

    Facts & features

    Interior

    Bedrooms & bathrooms
    • Bedrooms: 4
    • Bathrooms: 2
    • Full bathrooms: 2
    • Main level bathrooms: 2
    Rooms
    • Room types: Office, Bedroom 2, Bedroom 3, Dining Room, Family Room, Kitchen, Living Room, Primary Bedroom
    Primary bedroom
    • Features: Bathroom, Walkin Closet, Wallto Wall Carpet
    • Level: Main
    • Area: 195
    • Dimensions: 15 x 13
    Bedroom 2
    • Features: Wallto Wall Carpet
    • Level: Main
    • Area: 121
    • Dimensions: 11 x 11
    Bedroom 3
    • Features: Wallto Wall Carpet
    • Level: Main
    • Area: 126
    • Dimensions: 14 x 9
    Dining room
    • Features: Laminate Flooring
    • Level: Main
    • Area: 99
    • Dimensions: 11 x 9
    Family room
    • Features: Wallto Wall Carpet
    • Level: Main
    • Area: 224
    • Dimensions: 16 x 14
    Kitchen
    • Features: Dishwasher, Gas Appliances, Free Standing Range, Laminate Flooring
    • Level: Main
    • Area: 210
    • Width: 10
    Living room
    • Features: Fireplace, Sliding Doors, Laminate Flooring
    • Level: Main
    • Area: 255
    • Dimensions: 17 x 15
    Office
    • Features: Wallto Wall Carpet
    • Level: Main
    • Area: 90
    • Dimensions: 10 x 9
    Heating
    • Forced Air, Fireplace(s)
    Cooling
    • Central Air
    Appliances
    • Included: Dishwasher, Disposal, Free-Standing Range, Stainless Steel Appliance(s), Gas Appliances, Gas Water Heater
    Features
    • Bathroom, Walk-In Closet(s), Kitchen Island, Tile
    • Flooring: Laminate, Tile, Wall to Wall Carpet
    • Doors: Sliding Doors
    • Windows: Double Pane Windows, Vinyl Frames
    • Basement: Crawl Space
    • Number of fireplaces: 1
    • Fireplace features: Gas
    Interior area
    • Total structure area: 1,760
    • Total interior livable area: 1,760 sqft

    Property

    Parking
    • Total spaces: 2
    • Parking features: Driveway, RV Access/Parking, Attached
    • Attached garage spaces: 2
    • Has uncovered spaces: Yes
    Accessibility
    • Accessibility features: Main Floor Bedroom Bath, One Level, Accessibility
    Features
    • Levels: One
    • Stories: 1
    • Patio & porch: Covered Patio, Patio
    • Exterior features: Yard
    • Fencing: Cross Fenced,Fenced
    Lot
    • Size: 7,405 Square Feet
    • Dimensions: 7500 SF
    • Features: Level, SqFt 7000 to 9999
    Details
    • Additional structures: RVParking
    • Parcel number: R229969

    Construction

    Type & style
    • Home type: SingleFamily
    • Architectural style: Ranch
    • Property subtype: Residential, Single Family Residence
    Materials
    • Cement Siding
    • Foundation: Concrete Perimeter
    • Roof: Composition
    Condition
    • Resale
    • New construction: No
    • Year built: 1976

    Utilities & green energy

    • Gas: Gas
    • Sewer: Public Sewer
    • Water: Public

    Community & HOA

    HOA
    • Has HOA: Yes
    • HOA fee: $23 monthly
    Location
    • Region: Troutdale

    Financial & listing details

    • Price per square foot: $264/sqft
    • Tax assessed value: $478,370
    • Annual tax amount: $4,596
    • Date on market: 8/8/2025
    • Cumulative days on market: 59 days
    • Listing terms: Cash,Conventional,FHA,VA Loan
    • Road surface type: Paved

    Price history

    DateEventPrice
    11/10/2025Sold$465,000-2.1%$264/sqft
    Source: RMLS (OR) #511667224 Report a problem
    10/6/2025Pending sale$474,800$270/sqft
    Source: RMLS (OR) #511667224 Report a problem
    10/3/2025Price change$474,800-1%$270/sqft
    Source: RMLS (OR) #511667224 Report a problem
    8/22/2025Price change$479,800-2%$273/sqft
    Source: RMLS (OR) #511667224 Report a problem
    8/9/2025Listed for sale$489,800+97.5%$278/sqft
    Source: RMLS (OR) #511667224 Report a problem
    2/26/2015Sold$248,000-0.8%$141/sqft
    Source: RMLS (OR) #15245116 Report a problem
    1/30/2015Pending sale$250,000$142/sqft
    Source: Premiere Property Group, LLC #15245116 Report a problem
    1/9/2015Listed for sale$250,000+182.5%$142/sqft
    Source: Premiere Property Group #15245116 Report a problem
    2/13/2014Sold$88,500+4.1%$50/sqft
    Source: RMLS (OR) #13479209 Report a problem
    12/19/2013Price change$85,000-22.7%$48/sqft
    Source: Avalar Realty #13479209 Report a problem
    7/3/2013Pending sale$110,000$63/sqft
    Source: Avalar Realty #13479209 Report a problem
    6/13/2013Listed for sale$110,000-36.2%$63/sqft
    Source: Avalar Realty #13479209 Report a problem
    7/27/2001Sold$172,500+25%$98/sqft
    Source: Public Record Report a problem
    11/4/1998Sold$138,000$78/sqft
    Source: Public Record Report a problem

    Public tax history

    YearProperty taxesTax assessment
    2025$4,864 +5.8%$263,410 +3%
    2024$4,596 +2.7%$255,740 +3%
    2023$4,476 +2.5%$248,300 +3%
    2022$4,368 +2.4%$241,070 +3%
    2021$4,267 +6.9%$234,050 +3%
    2020$3,990 +4.2%$227,240 +3%
    2019$3,830 $220,630 +3%
    2018$3,830 +0.7%$214,210 +3%
    2017$3,804 +3.7%$207,980 +3%
    2016$3,669 $201,930 +3%
    2015$3,669 +2.6%$196,050 +3%
    2014$3,578 +3.6%$190,340 +3%
    2013$3,452 +7.7%$184,800 +3.4%
    2012$3,204 -0.1%$178,770 -0.4%
    2011$3,207 +6.3%$179,420 +3%
    2010$3,015 +4.6%$174,200 +3%
    2009$2,881 +2%$169,130 +3%
    2008$2,824 +2.5%$164,210 +3%
    2007$2,756 +3.9%$159,430 +3%
    2006$2,652 +6.8%$154,790 +8%
    2005$2,483 +3.8%$143,270 +3%
    2004$2,392 +3.7%$139,100 +3%
    2003$2,308 +3.1%$135,050 +3%
    2002$2,238 +9.2%$131,120 +6.1%
    2000$2,050 $123,610
    Find assessor info on the county website

    Neighborhood: 97060

    Nearby schools

    GreatSchools rating
    Schools provided by the listing agent
    • Elementary: Sweetbriar
    • Middle: Reynolds
    • High: Reynolds

    Source: RMLS (OR). This data may not be complete. We recommend contacting the local school district to confirm school assignments for this home.

    Get a cash offer in 3 minutes
    Find out how much your home could sell for in as little as 3 minutes with a no-obligation cash offer.
    Estimated market value
    $464,400
    Get a cash offer in 3 minutes
    Find out how much your home could sell for in as little as 3 minutes with a no-obligation cash offer.
    Estimated market value
    $464,400