This spacious home features five generously sized bedrooms plus a versatile bonus room, perfect for an office, library, or craft room. Located in the heart of Lee’s Summit, it’s just minutes from restaurants, shopping, parks, schools, and major highways.
Enjoy the privacy of the main-level primary suite, along with the convenience of a laundry room on the same floor. The eat-in kitchen is a chef’s dream, with a grand open ceiling and stunning exposed wood beams.
The finished basement is ideal for entertaining, offering plenty of flexible living space. Yes, the pool table stays! There’s also ample unfinished space for a workout room, storage, and many other possibilities.
This home is perfect for someone ready to add their personal touches and build instant equity. With some TLC, it has the potential to be something truly special. Property is being sold as-is.
Sold
Price Unknown
1020 SE Bordner Dr, Lees Summit, MO 64081
5beds
3,268sqft
Single Family Residence
Built in 1989
9,583 Square Feet Lot
$350,600 Zestimate®
$--/sqft
$3,469 Estimated rent
Home value
$350,600
$312,000 - $396,000
$3,469/mo
Zestimate® history
Owner options
List your home for rent
$3,469/mo
Rent Zestimate®
Find your next renter with Zillow Rental Manager. Plus, with online applications, you can quickly screen prospective tenants – for free.
$3,469/mo
Rent Zestimate®
Refinance and save
$100/mo
Est. payment
Refinancing to a lower rate could help reduce your monthly payments and save thousands over the life of the loan.
$100/mo
Est. payment
Explore your selling options
Work with a Zillow partner agent
Leverage their expertise and Zillow's premium Showcase listings to get your home seen by more buyers.
Get startedList with your own agent
Get your home in front of millions of buyers by listing it on Zillow.
Learn how to do itSell it yourself
Take full control of how buyers see your home on Zillow by listing For Sale by Owner (FSBO).
List your homeWhat's special
Finished basementPool table staysEat-in kitchenMain-level primary suiteStunning exposed wood beamsUnfinished spaceFlexible living space
Zillow last checked:
Listing updated:
Listed by:
Elissa Prager-Reeves 816-334-9733,
Keller Williams Realty Partners Inc.
Bought with:
HCR Team
RE/MAX Elite, REALTORS
Source: Heartland MLS as distributed by MLS GRID,MLS#: 2516159
Facts & features
Interior
Bedrooms & bathrooms
- Bedrooms: 5
- Bathrooms: 4
- Full bathrooms: 2
- 1/2 bathrooms: 2
Primary bedroom
- Features: Carpet
- Level: First
- Area: 240 Square Feet
- Dimensions: 16 x 15
Bedroom 2
- Features: Carpet
- Level: Second
- Area: 224 Square Feet
- Dimensions: 16 x 14
Bedroom 3
- Features: Carpet
- Level: Second
- Area: 156 Square Feet
- Dimensions: 13 x 12
Bedroom 4
- Features: Carpet
- Level: Second
- Area: 182 Square Feet
- Dimensions: 13 x 14
Dining room
- Features: Carpet
- Level: First
- Area: 156 Square Feet
- Dimensions: 13 x 12
Great room
- Features: Carpet
- Level: First
- Area: 255 Square Feet
- Dimensions: 17 x 15
Kitchen
- Level: First
- Area: 270 Square Feet
- Dimensions: 18 x 15
Living room
- Features: Carpet
- Level: First
- Area: 240 Square Feet
- Dimensions: 16 x 15
Heating
- Forced Air
Cooling
- Electric
Appliances
- Included: Dishwasher, Disposal, Exhaust Fan, Microwave, Refrigerator, Built-In Oven
- Laundry: Off The Kitchen
Features
- Ceiling Fan(s), Kitchen Island, Vaulted Ceiling(s), Walk-In Closet(s)
- Flooring: Carpet, Luxury Vinyl, Wood
- Windows: Thermal Windows
- Basement: Daylight,Finished,Sump Pump
- Number of fireplaces: 1
- Fireplace features: Gas, Fireplace Screen
Interior area
- Total structure area: 3,268
- Total interior livable area: 3,268 sqft
- Finished area above ground: 2,268
- Finished area below ground: 1,000
Property
Parking
- Total spaces: 2
- Parking features: Attached, Garage Door Opener, Garage Faces Front
- Attached garage spaces: 2
Features
- Patio & porch: Deck
- Fencing: Wood
Lot
- Size: 9,583 Square Feet
Details
- Parcel number: 61640037100000000
- Other equipment: Intercom
Construction
Type & style
- Home type: SingleFamily
- Architectural style: Traditional
- Property subtype: Single Family Residence
Materials
- Brick/Mortar
- Roof: Composition
Condition
- Year built: 1989
Utilities & green energy
- Sewer: Public Sewer
- Water: Public
Community & HOA
Community
- Security: Security System, Smoke Detector(s)
- Subdivision: Oak Hill Estates
HOA
- Has HOA: Yes
- HOA fee: $100 annually
- HOA name: Oak Hill Estates HOA
Location
- Region: Lees Summit
Financial & listing details
- Tax assessed value: $290,950
- Annual tax amount: $4,408
- Date on market: 10/23/2024
- Ownership: Private
Price history
| Date | Event | Price |
|---|---|---|
| 1/21/2025 | Sold | -- |
Source:  Heartland MLS as distributed by MLS GRID #2516159 Report a problem Heartland MLS as distributed by MLS GRID #2516159 Report a problem | ||
| 12/12/2024 | Pending sale | $339,000$104/sqft |
Source: Heartland MLS as distributed by MLS GRID #2516159 Report a problem | ||
| 11/30/2024 | Listed for sale | $339,000$104/sqft |
Source: Heartland MLS as distributed by MLS GRID #2516159 Report a problem | ||
| 11/24/2024 | Pending sale | $339,000$104/sqft |
Source: Heartland MLS as distributed by MLS GRID #2516159 Report a problem | ||
| 11/20/2024 | Contingent | $339,000$104/sqft |
Source: Heartland MLS as distributed by MLS GRID #2516159 Report a problem | ||
| 10/23/2024 | Listed for sale | $339,000-9.6%$104/sqft |
Source: Heartland MLS as distributed by MLS GRID #2516159 Report a problem | ||
| 11/10/2023 | Listing removed | -- |
Source: Heartland MLS as distributed by MLS GRID #2446360 Report a problem | ||
| 9/16/2023 | Price change | $375,000-3.8%$115/sqft |
Source: Heartland MLS as distributed by MLS GRID #2446360 Report a problem | ||
| 8/18/2023 | Price change | $390,000-2.5%$119/sqft |
Source: Heartland MLS as distributed by MLS GRID #2446360 Report a problem | ||
| 7/22/2023 | Listed for sale | $400,000$122/sqft |
Source: Heartland MLS as distributed by MLS GRID #2446360 Report a problem | ||
Public tax history
| Year | Property taxes | Tax assessment |
|---|---|---|
| 2025 | $4,019 -9.5% | $55,280 -10.1% |
| 2024 | $4,440 +0.7% | $61,497 |
| 2023 | $4,408 +30.6% | $61,497 +47.1% |
| 2022 | $3,374 -2% | $41,800 |
| 2021 | $3,444 -0.9% | $41,800 +0.1% |
| 2020 | $3,474 +2.8% | $41,749 |
| 2019 | $3,379 | $41,749 +14.9% |
| 2018 | $3,379 +4% | $36,336 |
| 2017 | $3,250 +9.1% | $36,336 +7.2% |
| 2016 | $2,978 +4.1% | $33,896 +5.8% |
| 2014 | $2,862 +0.1% | $32,047 |
| 2013 | $2,860 -0.2% | $32,047 |
| 2012 | $2,865 +0.4% | $32,047 |
| 2011 | $2,853 +1.8% | $32,047 |
| 2010 | $2,802 -2.4% | $32,047 |
| 2009 | $2,872 +0.4% | $32,047 -3.7% |
| 2008 | $2,861 +0.5% | $33,262 |
| 2007 | $2,847 +0.1% | $33,262 +2% |
| 2006 | $2,845 +11.8% | $32,610 |
| 2005 | $2,544 +6.8% | $32,610 +15% |
| 2004 | $2,383 -2.5% | $28,357 |
| 2003 | $2,445 +3% | $28,357 |
| 2002 | $2,374 +0.1% | $28,357 |
| 2001 | $2,372 | $28,357 |
Find assessor info on the county website
Neighborhood: 64081
Nearby homes
- $--4 bd3 ba2.9k sqft1016 SE Bordner Dr, Lees Summit, MO 64081Sold
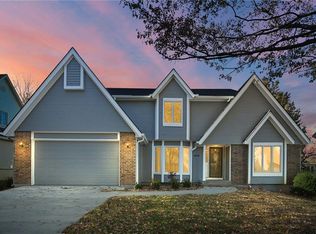
- $409,8004 bd4 ba2.4k sqft1024 SE Bordner Dr, Lees Summit, MO 64081Off Market
- $382,1004 bd3 ba2.4k sqft1021 SE Country Ln, Lees Summit, MO 64081Off Market

- $409,0004 bd4 ba2.9k sqft1012 SE Bordner Dr, Lees Summit, MO 64081Off Market
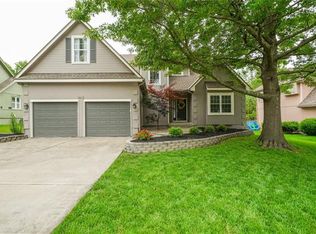
- $--5 bd4 ba3.7k sqft1029 SE Country Ln, Lees Summit, MO 64063Sold
- $358,3003 bd2 ba1.6k sqft1017 SE Country Ln, Lees Summit, MO 64063Off Market
- $514,4003 bd3 ba3k sqft1017 SE Country Ln, Lees Summit, MO 64081Off Market
- $409,7004 bd3 ba2.4k sqft1028 SE Bordner Dr, Lees Summit, MO 64081Off Market
Nearby schools
GreatSchools rating
- 6/10Sunset Valley Elementary SchoolGrades: K-5Distance: 1 mi
- 8/10East Trails Middle SchoolGrades: 6-8Distance: 0.5 mi
- 8/10Lee's Summit Senior High SchoolGrades: 9-12Distance: 1.1 mi
Get a cash offer in 3 minutes
Find out how much your home could sell for in as little as 3 minutes with a no-obligation cash offer.
Estimated market value
$350,600
Get a cash offer in 3 minutes
Find out how much your home could sell for in as little as 3 minutes with a no-obligation cash offer.
Estimated market value
$350,600
- Missouri
- Jackson County
- Lees Summit
- 64081
- 1020 SE Bordner Dr
Nearby cities
Nearby zip codes
Other Lees Summit Topics
