Welcome to modern living at Palermo Place, where every detail of The Snapdragon Floor design is crafted to exceed your expectations and elevate your lifestyle to new heights.
Step inside and prepare to be dazzled by the breathtaking open concept layout, where the heart of the home revolves around a magnificent free-standing island in the kitchen—a perfect gathering spot for family and friends to create lasting memories.
Indulge in the luxury of included features such as wood-look tile flooring that flows seamlessly throughout the main living area, complemented by granite and/or quartz countertops and top-of-the-line Samsung stainless steel appliances. Elevated ceilings add a touch of grandeur, creating a sense of space and airiness that will leave you feeling truly pampered.
But the beauty doesn't stop there. Outside, delight in the added curb appeal of an upgraded landscaping package, front exterior stone work, and an elite 8/12roof pitch, ensuring that your home is not only a sanctuary of comfort but also a beacon of style in the neighborhood.
Sold for $288,990
$288,990
1020 SW 139th St, Oklahoma City, OK 73170
3beds
1,329sqft
Single Family Residence
Built in 2023
4,399 Square Feet Lot
$280,900 Zestimate®
$217/sqft
$1,791 Estimated rent
Home value
$280,900
$267,000 - $295,000
$1,791/mo
Zestimate® history
Owner options
List your home for rent
$1,791/mo
Rent Zestimate®
Find your next renter with Zillow Rental Manager. Plus, with online applications, you can quickly screen prospective tenants – for free.
$1,791/mo
Rent Zestimate®
Refinance and save
$1,910/mo
Est. payment
Refinancing to a lower rate could help reduce your monthly payments and save thousands over the life of the loan.
$1,910/mo
Est. payment
Explore your selling options
Work with a Zillow partner agent
Leverage their expertise and Zillow's premium Showcase listings to get your home seen by more buyers.
Get startedList with your own agent
Get your home in front of millions of buyers by listing it on Zillow.
Learn how to do itSell it yourself
Take full control of how buyers see your home on Zillow by listing For Sale by Owner (FSBO).
List your homeWhat's special
Zillow last checked:
Listing updated:
Listed by:
John Burris 405-229-7504,
Central Oklahoma Real Estate
Bought with:
Heather Schleeper, 160739
Heather & Company Realty Group
Source: MLSOK/OKCMAR as distributed by MLS GRID,MLS#: 1107189
Facts & features
Interior
Bedrooms & bathrooms
- Bedrooms: 3
- Bathrooms: 2
- Full bathrooms: 2
Heating
- Central
Cooling
- Has cooling: Yes
Appliances
- Included: Dishwasher, Disposal, Microwave, Water Heater, Built-In Gas Oven, Built-In Gas Range
- Laundry: Laundry Room
Features
- Ceiling Fan(s), Stained Wood
- Flooring: Carpet, Tile, Wood
- Number of fireplaces: 1
- Fireplace features: Insert
Interior area
- Total structure area: 1,329
- Total interior livable area: 1,329 sqft
Property
Parking
- Total spaces: 2
- Parking features: Garage
- Garage spaces: 2
Features
- Levels: One
- Stories: 1
- Patio & porch: Patio
Lot
- Size: 4,399 Square Feet
- Features: Interior Lot
Details
- Parcel number: 1020SW139th73170
- Special conditions: Owner Associate
Construction
Type & style
- Home type: SingleFamily
- Architectural style: Traditional
- Property subtype: Single Family Residence
Materials
- Brick & Frame
- Foundation: Slab
- Roof: Composition
Condition
- Year built: 2023
Details
- Builder name: Home Creations
- Warranty included: Yes
Utilities & green energy
- Utilities for property: Cable Available, Public
Community & HOA
HOA
- Has HOA: Yes
- Services included: Greenbelt, Pool, Recreation Facility
- HOA fee: $450 annually
Location
- Region: Oklahoma City
Financial & listing details
- Price per square foot: $217/sqft
- Date on market: 11/20/2024
Price history
| Date | Event | Price |
|---|---|---|
| 8/16/2024 | Sold | $288,990$217/sqft |
Source:  MLSOK/OKCMAR as distributed by MLS GRID #1107189 Report a problem MLSOK/OKCMAR as distributed by MLS GRID #1107189 Report a problem | ||
| 4/15/2024 | Pending sale | $288,990$217/sqft |
Source: MLSOK/OKCMAR as distributed by MLS GRID #1107189 Report a problem | ||
| 4/5/2024 | Listed for sale | $288,990$217/sqft |
Source: MLSOK/OKCMAR as distributed by MLS GRID #1107189 Report a problem | ||
Public tax history
Tax history is unavailable.
Neighborhood: Brandywine
Nearby homes
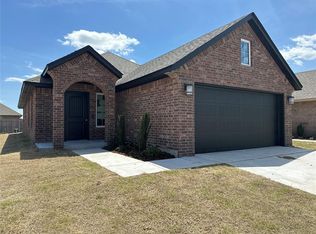
- $275,0003 bd2 ba1.2k sqft1008 SW 139th St, Oklahoma City, OK 73170Sold
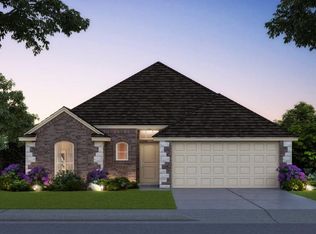
- $278,9913 bd2 ba1.5k sqft13941 Marsala Ct, Oklahoma City, OK 73170Sold
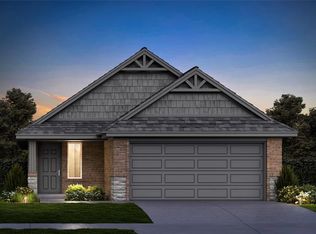
- $298,9903 bd2 ba1.3k sqft1037 SW 139th Ter, Oklahoma City, OK 73170New Construction
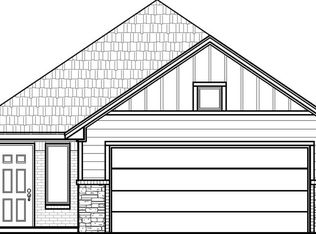
- $292,9903 bd2 ba1.3k sqft1032 SW 139th Ter, Oklahoma City, OK 73170New Construction
- $293,9903 bd2 ba1.3k sqft1104 SW 139th Ter, Oklahoma City, OK 73170New Construction
- $278,5413 bd2 ba1.3k sqft1121 SW 139th Ter, Oklahoma City, OK 73170Sold
- $293,9903 bd2 ba1.3k sqft1108 SW 139th Ter, Oklahoma City, OK 73170New Construction
- $276,9903 bd2 ba1.2k sqft1105 SW 139th Ter, Oklahoma City, OK 73170New Construction
Nearby schools
GreatSchools rating
- 8/10Eastlake Elementary SchoolGrades: PK-6Distance: 0.5 mi
- 9/10Southridge Junior High SchoolGrades: 7-8Distance: 0.9 mi
- 7/10Southmoore High SchoolGrades: 9-12Distance: 1.7 mi
Schools provided by the listing agent
- Elementary: Eastlake ES
- Middle: Southridge JHS
- High: Southmoore HS
Source: MLSOK/OKCMAR as distributed by MLS GRID. This data may not be complete. We recommend contacting the local school district to confirm school assignments for this home.
Get a cash offer in 3 minutes
Find out how much your home could sell for in as little as 3 minutes with a no-obligation cash offer.
Estimated market value
$280,900
Get a cash offer in 3 minutes
Find out how much your home could sell for in as little as 3 minutes with a no-obligation cash offer.
Estimated market value
$280,900
- Oklahoma
- Cleveland County
- Oklahoma City
- 73170
- Brandywine
- 1020 SW 139th St
Nearby cities
Nearby neighborhoods
Nearby zip codes
Other Oklahoma City Topics
