Finally, a "Turn-Key Ready" 2-story, and at an affordable price as well! You do not have to settle for split entry home when you can have this one for the same price. You will love the updates the seller has completed. The Main Floor features an open floor plan with a spacious kitchen and abundance of cabinet space...perfect for today's lifestyle. There is also a main floor 1/2 bath! The Upper-Level features 3 bedrooms and a super convenient laundry closet. Step downstairs to a large family room, which is perfect for movie nights, the big game or just relaxing. Located in a great West St Cloud neighborhood that is close to work, school or play. Might be the best 2-story value in the area!
Active
$299,900
1020 Sequoia Ave, Saint Cloud, MN 56303
3beds
1,752sqft
Single Family
Built in 2007
0.27 Acres Lot
$298,900 Zestimate®
$171/sqft
$-- HOA
What's special
- 21 days
- 1,181
- 45
Likely to sell faster than
Zillow last checked:
Listing updated:
Listed by:
Curt Karls 320-267-7777,
RE/MAX Results
Source: NorthstarMLS as distributed by MLS GRID,MLS#: 7127924
Facts & features
Interior
Bedrooms & bathrooms
- Bedrooms: 3
- Bathrooms: 3
- Full bathrooms: 1
- 3/4 bathrooms: 1
- 1/2 bathrooms: 1
Bedroom
- Level: Upper
- Area: 143 Square Feet
- Dimensions: 11 x 13
Bedroom 2
- Level: Upper
- Area: 100 Square Feet
- Dimensions: 10 x 10
Bedroom 3
- Level: Upper
- Area: 110 Square Feet
- Dimensions: 10 x 11
Dining room
- Level: Main
- Area: 99 Square Feet
- Dimensions: 9 x 11
Family room
- Level: Basement
- Area: 340 Square Feet
- Dimensions: 17 x 20
Kitchen
- Level: Main
- Area: 108 Square Feet
- Dimensions: 9 x 12
Living room
- Level: Main
- Area: 252 Square Feet
- Dimensions: 14 x 18
Heating
- Forced Air
Cooling
- Central Air
Appliances
- Included: Air-To-Air Exchanger, Dryer, Gas Water Heater, Microwave, Range, Refrigerator, Washer
- Laundry: Laundry Closet, Upper Level
Features
- Basement: Finished,Full
- Has fireplace: No
Interior area
- Total structure area: 2,028
- Total interior livable area: 1,752 sqft
- Finished area above ground: 1,352
- Finished area below ground: 400
Property
Parking
- Total spaces: 2
- Parking features: Attached
- Attached garage spaces: 2
- Details: Garage Dimensions (22 x 28)
Accessibility
- Accessibility features: None
Features
- Levels: Two
- Stories: 2
Lot
- Size: 0.27 Acres
- Dimensions: 74 x 158
Details
- Foundation area: 676
- Parcel number: 82526300141
- Zoning description: Residential-Single Family
Construction
Type & style
- Home type: SingleFamily
- Property subtype: Single Family
Materials
- Frame
- Roof: Age 8 Years or Less,Architectural Shingle,Asphalt,Pitched
Condition
- New construction: No
- Year built: 2007
Utilities & green energy
- Electric: 200+ Amp Service
- Gas: Natural Gas
- Sewer: City Sewer/Connected
- Water: City Water/Connected
Community & HOA
Community
- Subdivision: Westwood Pkwy 9
HOA
- Has HOA: No
Location
- Region: Saint Cloud
Financial & listing details
- Price per square foot: $171/sqft
- Tax assessed value: $279,700
- Annual tax amount: $3,880
- Date on market: 8/15/2026
- Road surface type: Paved
Estimated market value
$298,900
$284,000 - $314,000
$2,106/mo
Price history
| Date | Event | Price |
|---|---|---|
| 8/15/2026 | Listed for sale | $299,900+55.4%$171/sqft |
Source:  NorthstarMLS as distributed by MLS GRID #7127924 Report a problem NorthstarMLS as distributed by MLS GRID #7127924 Report a problem | ||
| 9/28/2018 | Sold | $193,000-3.5%$110/sqft |
Source: NorthstarMLS as distributed by MLS GRID #4970721 Report a problem | ||
| 7/31/2018 | Pending sale | $199,900$114/sqft |
Source: RE/MAX Results #4970721 Report a problem | ||
| 6/21/2018 | Listed for sale | $199,900+23.4%$114/sqft |
Source: RE/MAX Results #4970721 Report a problem | ||
| 12/28/2009 | Sold | $162,000$92/sqft |
Source:  Lake Superior Area Realtors as distributed by MLS GRID #1284417 Report a problem Lake Superior Area Realtors as distributed by MLS GRID #1284417 Report a problem | ||
Public tax history
| Year | Property taxes | Tax assessment |
|---|---|---|
| 2025 | $3,074 -2.4% | $279,700 +11.4% |
| 2024 | $3,148 +7% | $251,000 +8.5% |
| 2023 | $2,942 +16.7% | $231,400 +20.5% |
| 2022 | $2,520 | $192,100 |
| 2021 | $2,520 +8.3% | $192,100 +4.9% |
| 2020 | $2,326 | $183,200 +4.8% |
| 2019 | $2,326 +7.1% | $174,800 +15.3% |
| 2018 | $2,172 +8.2% | $151,600 +5.4% |
| 2017 | $2,008 +8.9% | $143,900 |
| 2016 | $1,844 | -- |
| 2015 | $1,844 | -- |
| 2014 | $1,844 +9.8% | -- |
| 2013 | $1,680 -1.9% | -- |
| 2012 | $1,712 -9.8% | -- |
| 2011 | $1,898 +7.2% | -- |
| 2010 | $1,770 -2.1% | -- |
| 2009 | $1,808 +358.9% | -- |
| 2008 | $394 +97.8% | -- |
| 2007 | $199 +60% | -- |
| 2006 | $125 | -- |
Find assessor info on the county website
Monthly payment
Est. payment
Payment breakdown
Explore the cost of this home by adjusting the details. Changes won't be saved.Climate risks
Neighborhood: 56303
Similar homes
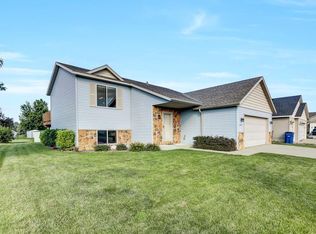
- $275,0004 bd2 ba1.9k sqft1211 Cypress Rd, Saint Cloud, MN 56303For Sale

 MLS ID #7134928, Troy Felton, Keller Williams Integrity NW. NorthstarMLS as distributed by MLS GRID
 - $279,8983 bd1 ba1.6k sqft1070 Voyageur St, Saint Cloud, MN 56303For Sale
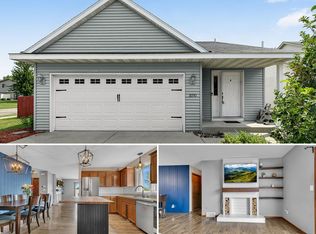 MLS ID #7117210, Skip Halverson, RE/MAX Results. NorthstarMLS as distributed by MLS GRID
 - $350,0003 bd2 ba1.6k sqft1542 Mulberry Rd, Saint Cloud, MN 56303For Sale
 MLS ID #7105227, DeeDee Fisher, RE/MAX Results. NorthstarMLS as distributed by MLS GRID
 - $279,0004 bd3 ba1.8k sqft1785 Oak Rd, Saint Cloud, MN 56303For Sale
 MLS ID #7125575, Jonathan Soto, RE/MAX Results. NorthstarMLS as distributed by MLS GRID
 - $299,9003 bd2 ba2.3k sqft2021 17th St S, Saint Cloud, MN 56301For SaleMLS ID #7137546, Jason Dowdey, Weichert REALTORS Tower Properties. NorthstarMLS as distributed by MLS GRID
- $340,0004 bd3 ba2.2k sqft6022 Prairie Rose Dr, Saint Cloud, MN 56303For SaleMLS ID #7118397, Marty Czech, Premier Real Estate Services. NorthstarMLS as distributed by MLS GRID
- $370,0003 bd3 ba2k sqft1830 61st Ave N, Saint Cloud, MN 56303For SaleMLS ID #7107569, Christopher Jacques, Premier Real Estate Services. NorthstarMLS as distributed by MLS GRID
- $275,0004 bd2 ba1.9k sqft1204 Whitney Dr, Saint Cloud, MN 56303For SaleMLS ID #7119357, Gabriela Rodriguez Melendez, Central MN Realty LLC. NorthstarMLS as distributed by MLS GRID
- $290,0004 bd3 ba2.5k sqft1817 Oregon Trl, Saint Cloud, MN 56301For SaleMLS ID #7138692, Megan Moreau, Kris Lindahl Real Estate. NorthstarMLS as distributed by MLS GRID
- $264,9004 bd2 ba1.9k sqft1029 24th Ave N, Saint Cloud, MN 56303For SaleMLS ID #7123528, David Gaida, Jr., Gaida Realty. NorthstarMLS as distributed by MLS GRID
- $250,0003 bd3 ba1.9k sqft1025 35th Ave N, Saint Cloud, MN 56303For SaleMLS ID #7132960, Dylan Vogt, Edina Realty, Inc. NorthstarMLS as distributed by MLS GRID
- $287,5003 bd2 ba2.2k sqft1827 Haller Way, Saint Cloud, MN 56301For SaleMLS ID #7132126, Ronald R. Spencer, Coldwell Banker Realty. NorthstarMLS as distributed by MLS GRID
- $285,0003 bd2 ba1.7k sqft25 Pine Tree Ct, Sartell, MN 56377For SaleMLS ID #7134502, Ashley Tillemans, Premier Real Estate Services. NorthstarMLS as distributed by MLS GRID
- $306,9003 bd2 ba1.7k sqft822 4th St N, Sartell, MN 56377For SaleMLS ID #7134125, Megan Euteneuer, Central MN Realty LLC. NorthstarMLS as distributed by MLS GRID
- $250,0003 bd2 ba1.1k sqft141 36th Ave N, Saint Cloud, MN 56303For SaleMLS ID #7134337, Lindsey Stewart, Edina Realty, Inc. NorthstarMLS as distributed by MLS GRID
- $299,0003 bd2 ba1.9k sqft575 Prospect Ct NE, Saint Cloud, MN 56304For SaleMLS ID #7109110, Marissa Rae Graunke, Lakes Area Realty G.V.. NorthstarMLS as distributed by MLS GRID
- $314,9003 bd2 ba1.9k sqft504 Elena Ln, Saint Joseph, MN 56374For SaleMLS ID #7127245, Brendan Mooney, Your Next Place Real Estate. NorthstarMLS as distributed by MLS GRID
- $275,0003 bd2 ba2.1k sqft1063 Sunwood Park Ln, Waite Park, MN 56387For SaleMLS ID #7121110, Sandra K. Harrison, Coldwell Banker Realty. NorthstarMLS as distributed by MLS GRID
- $299,9004 bd2 ba2.1k sqft1213 15th St S, Sartell, MN 56377For SaleMLS ID #7103100, Andrew Zabel, Edina Realty, Inc. NorthstarMLS as distributed by MLS GRID
- $329,9003 bd3 ba1.8k sqft4728 4th Street Loop NE, Saint Cloud, MN 56304For SaleMLS ID #7125092, Nikki Theisen, Central MN Realty LLC. NorthstarMLS as distributed by MLS GRID
