Skip main navigation
Off market
Street View
  • $782,200

    1020 Settlers Pass, Athens, GA 30606

    4beds
    3,869sqft
    SingleFamily
    Built in 2003
    0.74 Acres Lot
    $782,200 Zestimate®
    $202/sqft
    $3,307 Estimated rent

    Home value

    $782,200

    $743,000 - $829,000

    $3,307/mo

    Zestimate® history
    Loading
    Loading...

    Owner options

    List your home for rent

    $3,307/mo

    Rent Zestimate®

    Find your next renter with Zillow Rental Manager. Plus, with online applications, you can quickly screen prospective tenants – for free.

    Learn more

    $3,307/mo

    Rent Zestimate®

    Refinance and save

    $4,663/mo

    Est. payment

    Refinancing to a lower rate could help reduce your monthly payments and save thousands over the life of the loan.

    See today's rates

    $4,663/mo

    Est. payment

    Explore your selling options

    Work with a Zillow partner agent

    Leverage their expertise and Zillow's premium Showcase listings to get your home seen by more buyers.

    Get started

    List with your own agent

    Get your home in front of millions of buyers by listing it on Zillow.

    Learn how to do it

    Sell it yourself

    Take full control of how buyers see your home on Zillow by listing For Sale by Owner (FSBO).

    List your home

    What's special

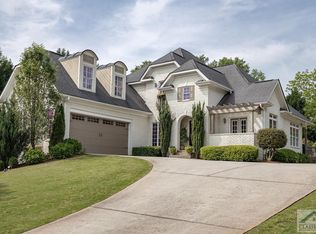
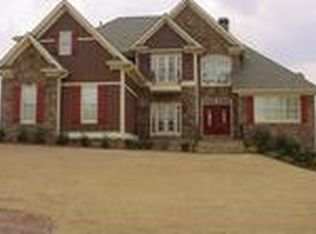
    Presenting a prestigious, single-level estate sited amongst a sprawling .74 acre, hilltop setting adorned with stunning professional landscaping, concrete walkways, and unique architectural appeal drawing you in. This stately backdrop appointed with chalet arches, bay windows, and a palladium window surrounding the front entry is just a preview to what this elegant, all-brick home has to offer. Soaring 12ft.+ ceilings and glittering hardwood floors immediately captures your attention as you set your gaze upon the inviting formal design ready to welcome you. It is quite evident that this home was masterfully crafted to encourage a variety of entertainment, whether you in enjoy lavish dinner parties in the grand dining room embellished with wainscoting, or hosting book club in the formal study. This sprawling home is sure to fit the bill. Esthetically appealing archways usher you into the heart of the home, the great room. Absolutely massive, this grand living space continues to inspire both entertaining and fine living. Adorned with a stacked stone fireplace featuring gas logs, lofty trey ceiling, tons of space for multiple furniture configurations, and oversized picture windows with transoms allowing natural light to penetrate the space, are just a few highlights this stately great room has to offer. Whether you enjoy cooking or just love the attractiveness of a magazine-ready kitchen, either way, you will definitely be pleased. Hand-carved custom-made cabinetry, sparkling granite counters with raised breakfast bar, and an upgraded appliance package blend together to create the most magnificent place to let the gastronomist in you thrive. The kitchen also lends space to the sunroom styled breakfast room where you can start your day off right with a cup of coffee while you enjoy the fluttering hummingbirds on the back deck. Hard to come by, this lavish home boasts an expansive single-level, split bedroom concept placing two spacious bedrooms conjoined by a jack-n-jill bath on one side of the home, while the owners suite and an additional guest suite can be found on the opposing side. A true private retreat, the spacious owners suite boasts all the amenities to ensure relaxation such as airy vaulted ceilings, private access to the rear deck, large walk-in closet, and an opulent ensuite bath complete with Whirlpool tub, tile accented shower with bench seating, and separate vanities. All of these exciting features can be found atop a full, daylight terrace level. Boasting a ton of additional space, this extensive basement currently offers an oversized finished rec. room, work room or office, and utility room. That leaves an abundance of extra square footage and the perfect footprint ready for completion. Your customized dream basement is right around the corner. The newly installed 19 SEER HVAC system effortlessly heats and cools this sprawling manor with ease. Exterior features abound boasting a partially covered rear deck, a dry covered patio off the lower level, garden area, and a pastoral rear yard perfect for children or pets. Last but certainly not least, is the spectacular location. This ultimate community offers the convenience of an Athens address with access to Epps Bridge shopping, local eateries, major highways straight to Atlanta, as well as award winning Oconee County School system. Don't let this amazing property pass you by!!!

    This property is off market, which means it's not currently listed for sale or rent on Zillow. This may be different from what's available on other websites or public sources.

    Facts & features

    Interior

    Bedrooms & bathrooms
    • Bedrooms: 4
    • Bathrooms: 4
    • Full bathrooms: 3
    • 1/2 bathrooms: 1
    • Main level bathrooms: 4
    • Main level bedrooms: 4
    Heating
    • Forced air, Heat pump, Electric
    Cooling
    • Central
    Appliances
    • Included: Dishwasher, Microwave
    • Laundry: Mud Room, Laundry Room, In Hall
    Features
    • Walk-In Closet(s), Vaulted Ceiling(s), High Ceilings, Separate Shower, Garden Tub, Cable TV Connections, Foyer - 2 Story, Entrance Foyer, Hardwood Floors, Tile Bath, Tile Floors, Carpet, Tray Ceiling(s)
    • Flooring: Tile, Hardwood
    • Basement: Partially finished
    • Has fireplace: Yes
    • Fireplace features: Family Room, Masonry, Gas Starter
    Interior area
    • Structure area source: Public Record
    • Total interior livable area: 3,869 sqft
    • Finished area below ground: 893

    Property

    Parking
    • Total spaces: 3
    • Parking features: Garage - Attached
    • Details: Attached, Off Street, Parking Pad, Kitchen Level Entry, 3 Car Or More, Auto Garage Door, Guest Parking
    Features
    • Patio & porch: Deck/Patio, Porch
    • Exterior features: Brick
    Lot
    • Size: 0.74 Acres
    • Features: Level, Private Backyard, Seasonal View
    Details
    • Additional structures: Garage(s)
    • Parcel number: B04H017D

    Construction

    Type & style
    • Home type: SingleFamily
    • Architectural style: Traditional
    Materials
    • masonry
    • Foundation: Masonry
    • Roof: Composition
    Condition
    • Year built: 2003

    Utilities & green energy

    • Sewer: Septic Tank
    • Water: Public Water
    Green energy
    • Energy efficient items: Programmable Thermostat, Double Pane/Thermo, Insulation-ceiling, Insulation-floor, Water Heater-electric

    Community & HOA

    Community
    • Security: Alarm - Burglar
    HOA
    • Amenities included: Sidewalks, Underground Utilities
    Location
    • Region: Athens

    Financial & listing details

    • Price per square foot: $202/sqft
    • Tax assessed value: $723,454
    • Annual tax amount: $5,251

    Price history

    DateEventPrice
    11/4/2020Sold$517,500-0.5%$134/sqft
    Source: Hive MLS #CM977147 Report a problem
    10/24/2020Pending sale$520,000$134/sqft
    Source: Keller Williams Greater Athens #8846086 Report a problem
    9/19/2020Price change$520,000-1%$134/sqft
    Source: Keller Williams Greater Athens #8846086 Report a problem
    8/26/2020Listed for sale$525,000+23.5%$136/sqft
    Source: Keller Williams Greater Athens #977147 Report a problem
    4/11/2017Listing removed$425,000$110/sqft
    Source: WEICHERT, REALTORS SIGNATURE #7552425 Report a problem
    4/6/2017Pending sale$425,000+9.7%$110/sqft
    Source: Watkinsville - WEICHERT, REALTORS - Signature Group #7552425 Report a problem
    4/3/2017Sold$387,500-8.8%$100/sqft
    Source: Hive MLS #CM947222 Report a problem
    12/9/2016Price change$425,000-5.5%$110/sqft
    Source: Watkinsville - WEICHERT, REALTORS - Signature Group #947222 Report a problem
    11/28/2016Pending sale$449,900+5.9%$116/sqft
    Source: Watkinsville - WEICHERT, REALTORS - Signature Group #947222 Report a problem
    11/18/2016Price change$425,000-5.5%$110/sqft
    Source: Watkinsville - WEICHERT, REALTORS - Signature Group #947222 Report a problem
    11/16/2015Listed for sale$449,900-10%$116/sqft
    Source: WEICHERT, REALTORS SIGNATURE #07552425 Report a problem
    4/14/2012Listing removed$499,900$129/sqft
    Source: WEICHERT REALTORS -Athens #32220018 Report a problem
    4/5/2012Listed for sale$499,900$129/sqft
    Source: WEICHERT REALTORS -Athens #32220018 Report a problem
    2/12/2012Listing removed$499,900$129/sqft
    Source: Weichert Realtors #3012985 Report a problem
    11/22/2011Price change$499,900+16.3%$129/sqft
    Source: Weichert Realtors #3012985 Report a problem
    11/21/2011Price change$429,900-14%$111/sqft
    Source: Weichert Realtors #3012985 Report a problem
    11/20/2011Price change$499,900+16.3%$129/sqft
    Source: Weichert Realtors #3012985 Report a problem
    11/16/2011Price change$429,900-14%$111/sqft
    Source: Weichert Realtors #3012985 Report a problem
    11/14/2011Price change$499,900+16.3%$129/sqft
    Source: Weichert Realtors #3012985 Report a problem
    11/8/2011Price change$429,900-14%$111/sqft
    Source: Weichert Realtors #3012985 Report a problem
    11/5/2011Price change$499,900+16.3%$129/sqft
    Source: Weichert Realtors #3012985 Report a problem
    11/2/2011Price change$429,900-14%$111/sqft
    Source: Weichert Realtors #3012985 Report a problem
    11/1/2011Price change$499,900+16.3%$129/sqft
    Source: Weichert Realtors #3012985 Report a problem
    10/28/2011Price change$429,900-14%$111/sqft
    Source: Weichert Realtors #3012985 Report a problem
    10/21/2011Price change$499,900+16.3%$129/sqft
    Source: Weichert Realtors #3012985 Report a problem
    10/5/2011Listed for sale$429,900+6.7%$111/sqft
    Source: Weichert Realtors #3012985 Report a problem
    3/24/2005Sold$402,900$104/sqft
    Source: Public Record Report a problem

    Public tax history

    YearProperty taxesTax assessment
    2025$5,251 -5.5%$289,382 +3.3%
    2024$5,554 -3.2%$280,164 +4.8%
    2023$5,735 +13%$267,338 +22%
    2022$5,074 +7.4%$219,192 +7.6%
    2021$4,724 +9.4%$203,748 +8.2%
    2020$4,319 -1.9%$188,288 +0.2%
    2019$4,401 +21.5%$187,823 +6.2%
    2018$3,624 -16.5%$176,912 -3.4%
    2017$4,338 0%$183,149 +2.4%
    2016$4,338 $178,934 +8.2%
    2015$4,338 +10.5%$165,360 +3%
    2014$3,925 $160,590
    2012-- --
    2011-- --
    2010-- --
    2009-- $163,299 -7.4%
    2008-- $176,255 +1.1%
    2007-- $174,255 +5.8%
    2006-- $164,655 +1.2%
    2005-- $162,775 +4.3%
    2004-- $156,068
    Find assessor info on the county website

    Neighborhood: 30606

    Nearby schools

    GreatSchools rating
    Schools provided by the listing agent
    • Elementary: Malcom Bridge
    • Middle: Malcom Bridge
    • High: North Oconee

    Source: The MLS. This data may not be complete. We recommend contacting the local school district to confirm school assignments for this home.

    Get pre-qualified for a loan
    At Zillow Home Loans, we can pre-qualify you in as little as 5 minutes with no impact to your credit score.

    An equal housing lender. NMLS #10287.

    Sell for more on Zillow
    Get a Zillow Showcase℠ listing at no additional cost and you could sell for .
    $782,200
    2% more
    +$15,644
    With Zillow Showcase(estimated)
    $797,844