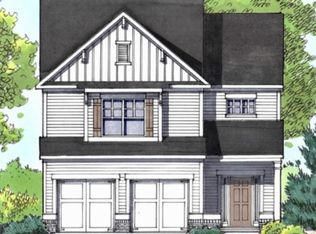
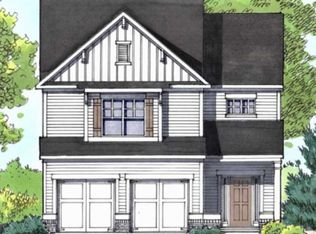
UNDER CONSTRUCTION: The Bradley BB floor plan by Kerley Family Homes. A MASTER ON THE MAIN plan with 3 additional Bedrooms upstairs. The Kitchen has lots of workspaces, a walk-in closet, and a view to the Family Room. The Family Room has a corner fireplace and access to the patio. The Master Suite has a large shower and double vanity. We include with each home a builder's warranty and the installation of the in-wall Pestban system.
This property is not currently displayed as for sale or rent on Zillow. This may be different from what's on other websites or public sources.