Skip main navigation
Off market
  • $681,800

    1020 Shoal Crk Lot 19, Easley, SC 29642

    4beds
    4,251sqft
    Single Family Residence
    Built in 2014
    0.6 Acres Lot
    $681,800 Zestimate®
    $160/sqft
    $3,207 Estimated rent

    Home value

    $681,800

    $627,000 - $736,000

    $3,207/mo

    Zestimate® history
    Loading
    Loading...

    Owner options

    List your home for rent

    $3,207/mo

    Rent Zestimate®

    Find your next renter with Zillow Rental Manager. Plus, with online applications, you can quickly screen prospective tenants – for free.

    Learn more

    $3,207/mo

    Rent Zestimate®

    Refinance and save

    $4,805/mo

    Est. payment

    Refinancing to a lower rate could help reduce your monthly payments and save thousands over the life of the loan.

    See today's rates

    $4,805/mo

    Est. payment

    Explore your selling options

    Work with a Zillow partner agent

    Leverage their expertise and Zillow's premium Showcase listings to get your home seen by more buyers.

    Get started

    List with your own agent

    Get your home in front of millions of buyers by listing it on Zillow.

    Learn how to do it

    Sell it yourself

    Take full control of how buyers see your home on Zillow by listing For Sale by Owner (FSBO).

    List your home

    What's special


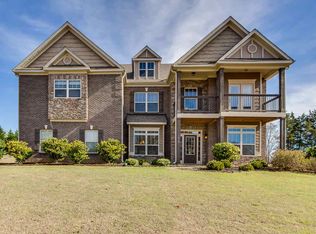
    PRESIDENT'S DAY SALE - 2/13-2/16 only, 100% closing costs (up to 3% of home) to close by 3-31-15! NEW INCENTIVE: Take $15,000 off the price of this beautiful home! Parkside T- ECD - 11/15/2014, Beautiful two story open floor plan on a large level lot in gated Airy Springs. 4 BR's, 3 full baths, media room with kitchenette, stone fireplace in GR with bookcases on each side. Extensive trim package. Lovely hardwood floors on entire first floor except for BR. Hardwood stairs with wrought iron railings. Kitchen features granite counter top with a large island, tiled backsplash, stainless steel double ovens, gas cooktop, dishwasher, microwave and side by side refrigerator. Covered patio for entertaining. Master suite boasts trey ceiling, sitting room with gas log fireplace, large bath with dual vanities, granite counters, tile floors, large his and hers closets. Br on main level makes a great in-law suite. So many extras! Subdivision with pool and pool house, lake, security gates.

    This property is off market, which means it's not currently listed for sale or rent on Zillow. This may be different from what's available on other websites or public sources.

    Zillow last checked:

    Listing updated:

    Listed by:

    Janice Horne 864-350-3856,

    Meritage Homes of SC, Inc

    Bought with:

    LINDA BALLARD, 50330

    BHHS C Dan Joyner - Easley

    Source: WUMLS,MLS#: 20160664MLS LogoOriginating MLS: Western Upstate Association of Realtors

    Facts & features

    Interior

    Bedrooms & bathrooms
    • Bedrooms: 4
    • Bathrooms: 3
    • Full bathrooms: 3
    • Main level bathrooms: 1
    • Main level bedrooms: 1
    Rooms
    • Room types: Laundry, Loft, Media Room, Office
    Primary bedroom
    • Dimensions: 19x17
    Bedroom 2
    • Dimensions: 12x16
    Bedroom 3
    • Dimensions: 12x15
    Bedroom 4
    • Dimensions: 12x19
    Bonus room
    • Dimensions: 19x24
    Dining room
    • Dimensions: 12x13
    Living room
    • Dimensions: 12x17
    Other
    • Dimensions: 11x11
    Other
    • Features: Other
    • Dimensions: 12x13
    Heating
    • Forced Air, Natural Gas, Zoned
    Cooling
    • Central Air, Forced Air, Zoned
    Appliances
    • Included: Double Oven, Dishwasher, Electric Water Heater, Gas Cooktop, Disposal, Microwave, Refrigerator
    • Laundry: Washer Hookup, Electric Dryer Hookup
    Features
    • Bookcases, Built-in Features, Bathtub, Tray Ceiling(s), Ceiling Fan(s), Dual Sinks, Entrance Foyer, French Door(s)/Atrium Door(s), Fireplace, Granite Counters, Garden Tub/Roman Tub, High Ceilings, Bath in Primary Bedroom, Pull Down Attic Stairs, Sitting Area in Primary, Smooth Ceilings, Separate Shower, Cable TV, Upper Level Primary, Vaulted Ceiling(s), Walk-In Closet(s)
    • Flooring: Carpet, Ceramic Tile, Hardwood
    • Doors: French Doors
    • Windows: Blinds, Insulated Windows, Tilt-In Windows, Vinyl
    • Basement: None
    • Has fireplace: Yes
    • Fireplace features: Gas, Multiple, Option
    Interior area
    • Total structure area: 4,251
    • Total interior livable area: 4,251 sqft
    • Finished area above ground: 4,257
    • Finished area below ground: 0

    Property

    Parking
    • Total spaces: 2
    • Parking features: Attached, Garage, Driveway
    • Attached garage spaces: 2
    Accessibility
    • Accessibility features: Low Threshold Shower
    Features
    • Levels: Two
    • Stories: 2
    • Patio & porch: Patio
    • Exterior features: Patio
    • Pool features: Community
    • Body of water: None
    Lot
    • Size: 0.6 Acres
    • Features: Level, Outside City Limits, Subdivision
    Details
    • Parcel number: 1901101019000

    Construction

    Type & style
    • Home type: SingleFamily
    • Architectural style: Contemporary,Craftsman
    • Property subtype: Single Family Residence
    Materials
    • Masonite, Stone
    • Foundation: Slab
    • Roof: Architectural,Shingle
    Condition
    • New Construction,Never Occupied
    • New construction: Yes
    • Year built: 2014
    Details
    • Builder name: Meritage Homes

    Utilities & green energy

    • Sewer: Public Sewer
    • Water: Public
    • Utilities for property: Electricity Available, Natural Gas Available, Phone Available, Sewer Available, Cable Available, Underground Utilities

    Community & HOA

    Community
    • Features: Common Grounds/Area, Gated, Other, Pool, See Remarks, Trails/Paths, Sidewalks
    • Security: Gated Community, Radon Mitigation System, Smoke Detector(s)
    • Subdivision: Airy Springs
    HOA
    • Has HOA: Yes
    • Services included: Common Areas, Pool(s), Street Lights
    • HOA fee: $850 annually
    Location
    • Region: Easley

    Financial & listing details

    • Price per square foot: $160/sqft
    • Date on market: 12/22/2014
    • Listing agreement: Exclusive Right To Sell
    • Listing terms: USDA Loan

    Price history

    DateEventPrice
    3/22/2015Sold$353,877$83/sqft
    Source: WUMLS #20160664 Report a problem

    Public tax history

    Tax history is unavailable.

    Neighborhood: 29642

    Nearby schools

    GreatSchools rating
    Schools provided by the listing agent
    • Elementary: Wren Elem
    • Middle: Wren Middle
    • High: Wren High

    Source: WUMLS. This data may not be complete. We recommend contacting the local school district to confirm school assignments for this home.

    Get a cash offer in 3 minutes
    Find out how much your home could sell for in as little as 3 minutes with a no-obligation cash offer.
    Estimated market value
    $681,800
    Get a cash offer in 3 minutes
    Find out how much your home could sell for in as little as 3 minutes with a no-obligation cash offer.
    Estimated market value
    $681,800