Beautifully updated 3-bedroom, 2-bath ranch in Porter with highly sought-after Chesterton schools! Nestled on a quiet, low-traffic street, this move-in-ready home offers an ideal location near Indiana Dunes National Park, major highways, shopping, and dining. Inside, you'll find two beautifully remodeled bathrooms, luxury vinyl plank flooring, fresh paint, updated light fixtures, ceiling fans in every bedroom, and a spacious kitchen with a vaulted ceiling and attached laundry area. Step outside to the expansive deck overlooking the backyard, perfect for relaxing or entertaining. The refreshed front landscaping with new shrubs, sod, and freshly seeded lawn areas adds wonderful curb appeal. This well-maintained home offers tasteful updates, comfortable living, and an outstanding location--ready for its next owner to enjoy!
Active
$270,000
1020 Sievert St, Porter, IN 46304
3beds
1,108sqft
Single Family Residence
Built in 1993
0.34 Acres Lot
$267,600 Zestimate®
$244/sqft
$-- HOA
What's special
Attached laundry areaWonderful curb appealUpdated light fixturesFresh paintTwo beautifully remodeled bathroomsLuxury vinyl plank flooring
- 13 days |
- 814 |
- 71 |
Likely to sell faster than
Zillow last checked:
Listing updated:
Listed by:
Rocky Guernsey,
Key Realty Indiana, LLC 219-292-7056
Source: NIRA as distributed by MLS GRID,MLS#: 843331
Facts & features
Interior
Bedrooms & bathrooms
- Bedrooms: 3
- Bathrooms: 2
- Full bathrooms: 2
Rooms
- Room types: Bedroom 2, Primary Bedroom, Living Room, Laundry, Kitchen, Bedroom 3
Primary bedroom
- Description: Completely remodel attached bathroom. new flooring, ceiling, fan, and freshly painted
- Level: Main
- Area: 176
- Dimensions: 16.0 x 11.0
Bedroom 2
- Description: New flooring, ceiling, fan, and freshly painted
- Level: Main
- Area: 110
- Dimensions: 11.0 x 10.0
Bedroom 3
- Description: New ceiling fan, flooring and freshly painted
- Level: Main
- Area: 95
- Dimensions: 10.0 x 9.5
Foyer
- Description: New flooring and light fixture
- Level: Main
- Area: 30
- Dimensions: 6.0 x 5.0
Kitchen
- Description: New flooring, sink, countertops, light, and freshly painted.
- Level: Main
- Area: 270
- Dimensions: 18.0 x 15.0
Laundry
- Description: New flooring and freshly painted
- Level: Main
- Area: 30
- Dimensions: 6.0 x 5.0
Living room
- Description: New flooring, and freshly painted
- Level: Main
- Area: 224
- Dimensions: 16.0 x 14.0
Heating
- Forced Air, Natural Gas
Appliances
- Included: Dryer, Water Softener Owned, Washer, Stainless Steel Appliance(s), Refrigerator, Range, Gas Water Heater, Dishwasher
- Laundry: Laundry Room, Main Level
Features
- Ceiling Fan(s), Vaulted Ceiling(s), Tray Ceiling(s), Eat-in Kitchen, Entrance Foyer
- Basement: Crawl Space
- Has fireplace: No
Interior area
- Total structure area: 1,108
- Total interior livable area: 1,108 sqft
- Finished area above ground: 1,108
Property
Parking
- Total spaces: 1
- Parking features: Attached, Additional Parking, Garage Door Opener
- Attached garage spaces: 1
Features
- Levels: One
- Patio & porch: Deck, Front Porch
- Exterior features: Private Yard, Rain Gutters
- Pool features: None
- Fencing: Back Yard,Fenced
- Has view: Yes
- View description: Neighborhood, Trees/Woods
Lot
- Size: 0.34 Acres
- Features: Back Yard, Private, Landscaped
Details
- Parcel number: 640326280005000026
- Zoning description: residential
- Special conditions: None
Construction
Type & style
- Home type: SingleFamily
- Property subtype: Single Family Residence
Condition
- New construction: No
- Year built: 1993
Utilities & green energy
- Electric: 100 Amp Service
- Sewer: Public Sewer
- Water: Well
- Utilities for property: Other
Community & HOA
Community
- Security: Smoke Detector(s)
- Subdivision: Triagle Oaks Sub
HOA
- Has HOA: No
Location
- Region: Porter
Financial & listing details
- Price per square foot: $244/sqft
- Tax assessed value: $211,400
- Annual tax amount: $5,100
- Date on market: 8/3/2026
- Listing agreement: Exclusive Right To Sell
- Listing terms: Cash,VA Loan,FHA,Conventional
Estimated market value
$267,600
$254,000 - $281,000
$2,026/mo
Price history
| Date | Event | Price |
|---|---|---|
| 8/3/2026 | Listed for sale | $270,000$244/sqft |
Source:  NIRA as distributed by MLS GRID #843331 Report a problem NIRA as distributed by MLS GRID #843331 Report a problem | ||
Public tax history
| Year | Property taxes | Tax assessment |
|---|---|---|
| 2025 | $4,587 +3.4% | $211,400 +2% |
| 2024 | $4,434 +6.8% | $207,200 +3.8% |
| 2023 | $4,153 +8.9% | $199,700 +6.8% |
| 2022 | $3,813 +7.3% | $186,900 +9% |
| 2021 | $3,553 +17% | $171,500 +7.3% |
| 2020 | $3,037 +0.7% | $159,800 +17.1% |
| 2019 | $3,016 -0.2% | $136,500 +1.3% |
| 2018 | $3,022 | $134,700 -0.2% |
| 2017 | $3,022 -0.3% | $135,000 -0.4% |
| 2016 | $3,032 +4.9% | $135,500 +11.6% |
| 2014 | $2,890 +8.9% | $121,400 +2.3% |
| 2013 | $2,655 +1.1% | $118,700 -9.4% |
| 2012 | $2,626 -15.5% | $131,000 -15.2% |
| 2011 | $3,108 +2.4% | $154,400 +2.3% |
| 2010 | $3,036 +3.4% | $151,000 +3.4% |
| 2009 | $2,936 | $146,100 |
Find assessor info on the county website
Monthly payment
Est. payment
Payment breakdown
Explore the cost of this home by adjusting the details. Changes won't be saved.Climate risks
Neighborhood: 46304
Nearby schools
GreatSchools rating
- 8/10Newton Yost Elementary SchoolGrades: K-4Distance: 1 mi
- 9/10Chesterton Middle SchoolGrades: 7-8Distance: 1.6 mi
- 9/10Chesterton Senior High SchoolGrades: 9-12Distance: 2.9 mi
Schools provided by the listing agent
- Middle: Chesterton Middle School
- High: Chesterton High School
Source: NIRA as distributed by MLS GRID. This data may not be complete. We recommend contacting the local school district to confirm school assignments for this home.
- $226,4003 bd2 ba1k sqft1040 Sievert St, Porter, IN 46304Off Market
- $212,8003 bd1 ba1.3k sqft100 W Oak Hill Rd, Porter, IN 46304Off Market
- $334,8003 bd3 ba2.4k sqft110 W Oak Hill Rd, Porter, IN 46304Off Market
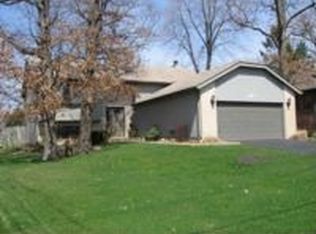
- $341,0003 bd3 ba2.5k sqft120 W Oak Hill Rd, Chesterton, IN 46304Off Market
- $23,600-- bd-- ba-- sqft120 E Oak Hill Rd, Porter, IN 46304Off Market
- $290,4004 bd2 ba1.3k sqft1021 Sievert St, Porter, IN 46304Off Market
- $183,6002 bd1 ba909 sqft1041 Sievert St, Porter, IN 46304Off Market
- $11,100-- bd-- ba-- sqft1041 Sievert St, Porter, IN 46304Off Market
A local agent can set up tours, give advice and negotiate with sellers.
A local lender can help you make sure your offer is ready when you are.
Similar homes
- $269,0003 bd2 ba1.4k sqft318 Village Sq, Burns Harbor, IN 46304For Sale

 MLS ID #843258, Lisa Gaff, White Hat Realty Group, LLC. NIRA as distributed by MLS GRID
 - $269,9002 bd1 ba1.2k sqft515 S Park Dr, Chesterton, IN 46304For Sale
 MLS ID #842889, Diane Cline, McColly Real Estate. NIRA as distributed by MLS GRID
 - $210,0003 bd1 ba1.1k sqft407 Michigami Trl, Porter, IN 46304For Sale
 MLS ID #835565, Stephanie Cowger, Blackrock Real Estate Services. NIRA as distributed by MLS GRID
 - $274,5003 bd2 ba1.4k sqft322 Village Sq, Burns Harbor, IN 46304For Sale
 MLS ID #838732, Tysheea Liggins, McColly Real Estate. NIRA as distributed by MLS GRID
 - $284,9003 bd2 ba1k sqft5793 Paula Ave, Portage, IN 46368For SaleMLS ID #838225, Nicholas Scalise, Listing Leaders. NIRA as distributed by MLS GRID
- $284,9003 bd2 ba1.5k sqft2124 Saffron St, Portage, IN 46368For SaleMLS ID #842965, Tina Goodwin, Listing Leaders Stately, LLC. NIRA as distributed by MLS GRID
- $339,9003 bd2 ba1.4k sqft1248 Dogwood Dr, Chesterton, IN 46304For SaleMLS ID #838462, Jamie Bond, Listing Leaders. NIRA as distributed by MLS GRID
- $249,9003 bd1 ba1.2k sqft380 Brook Dr, Valparaiso, IN 46385For SaleMLS ID #843585, Daniela Karamacoski, Listing Leaders. NIRA as distributed by MLS GRID
- $259,0003 bd1 ba1.1k sqft3101 Dutch Mill St, Portage, IN 46368For SaleMLS ID #841715, Judith Posiadlik, McColly Real Estate. NIRA as distributed by MLS GRID
- $279,9003 bd2 ba1.1k sqft455 Marian Dr, Valparaiso, IN 46385For SaleMLS ID #841927, Matthew Lionberg, Weichert Realtors - Shoreline. NIRA as distributed by MLS GRID
- $275,0003 bd2 ba1.2k sqft1401 Fairlane Dr, Valparaiso, IN 46383For SaleMLS ID #841537, Sonia Diaz, Elite Source Realty, Inc.. NIRA as distributed by MLS GRID
- $285,0003 bd1 ba1.2k sqft2391 Jacqueline St, Portage, IN 46368For SaleMLS ID #837910, Michele Civanich, BHHS Indiana Realty. NIRA as distributed by MLS GRID
- $299,0004 bd2 ba1.4k sqft341 W 700 N, Valparaiso, IN 46385For SaleMLS ID #842960, Elizabeth Sheeran, @properties/Christie's Intl RE. NIRA as distributed by MLS GRID
- $285,0003 bd2 ba1.5k sqft607 W Ripley St, Michigan City, IN 46360For SaleMLS ID #843630, Maleah Matthys, Brokerworks Group. NIRA as distributed by MLS GRID
- $275,0003 bd1 ba1.4k sqft4040 Kingsway Dr, Crown Point, IN 46307For SaleMLS ID #842521, Sofia Espinoza, McColly Real Estate. NIRA as distributed by MLS GRID
- $280,0004 bd2 ba1.3k sqft70 N Hillcrest Ave, Hobart, IN 46342For SaleMLS ID #843171, Eric Lopez, RE/MAX Realty Associates. NIRA as distributed by MLS GRID
- $239,0003 bd1 ba1.1k sqft3344 Jasper St, Hobart, IN 46342For SaleMLS ID #843449, Sarah Perez, Starz Realty, LLC. NIRA as distributed by MLS GRID
- $269,9003 bd2 ba1.4k sqft102 Northview Dr, Valparaiso, IN 46383For SaleMLS ID #839729, Jeremiah Keene, BS Realty Services Indiana LLC. NIRA as distributed by MLS GRID
- $219,9003 bd1 ba1.2k sqft2805 County Line Rd, Portage, IN 46368For SaleMLS ID #843546, Connor Pascoe, Weichert Realtors - Shoreline. NIRA as distributed by MLS GRID
- $267,0002 bd2 ba988 sqft1704 Franklin St, Valparaiso, IN 46383For SaleMLS ID #842110, Renee Franz, BHHS Indiana Realty. NIRA as distributed by MLS GRID
