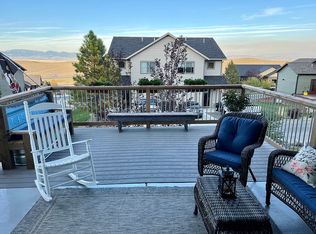
Tradition and Style greet you in this wonderful New home inside the Nob Hill Subdivision. You'll enjoy the views of the City from the expansive Pella windows and the covered front deck area. Eat at the eating bar, or formal dining area and gaze at the park like setting behind this home. No expense has been spared in the custom cabinetry throughout with many custom details. Large Premium bedroom on the main floor with a spa like bathroom and large walk in closet. Upstairs features more bedrooms with a large bonus room with incredible views. The covered back porch area will invite many gatherings of friends and create private entertaining. Unfinished areas in the basement will give extra future added space for a gym, a bathroom and sauna. Don't miss this one of a kind offering. Photos are renderings and subject to change. Actual photos coming soon.
Closed
Price Unknown
1020 Sonoma Dr, Helena, MT 59601
3beds
4,425sqft
Single Family Residence
Built in 2023
0.42 Acres Lot
$1,320,600 Zestimate®
$--/sqft
$3,156 Estimated rent
Home value
$1,320,600
$1.24M - $1.40M
$3,156/mo
Zestimate® history
Owner options
List your home for rent
$3,156/mo
Rent Zestimate®
Find your next renter with Zillow Rental Manager. Plus, with online applications, you can quickly screen prospective tenants – for free.
$3,156/mo
Rent Zestimate®
Refinance and save
Refinancing to a lower rate could help reduce your monthly payments and save thousands over the life of the loan.
Explore your selling options
Work with a Zillow partner agent
Leverage their expertise and Zillow's premium Showcase listings to get your home seen by more buyers.
Get startedList with your own agent
Get your home in front of millions of buyers by listing it on Zillow.
Learn how to do itSell it yourself
Take full control of how buyers see your home on Zillow by listing For Sale by Owner (FSBO).
List your homeWhat's special
Zillow last checked:
Listing updated:
Listed by:
Dawn Purvis 406-439-6380,
Century 21 Heritage Realty - Helena,
Shelby Purvis 406-202-0231,
Coldwell Banker Distinctive Properties
Bought with:
Heidi Lagerquist, RRE-BRO-LIC-118582
Engel & Völkers Western Frontier - Helena
Source: MRMLS,MLS#: 30003430
Facts & features
Interior
Bedrooms & bathrooms
- Bedrooms: 3
- Bathrooms: 3
- Full bathrooms: 2
- 1/2 bathrooms: 1
Heating
- Forced Air, Gas
Cooling
- Central Air
Appliances
- Included: Dishwasher, Exhaust Fan, Electric Range, Free-Standing Refrigerator, Disposal, Microwave, Refrigerator
- Laundry: Main Level
Features
- Flooring: Carpet, Ceramic Tile, Laminate
- Basement: Unfinished
- Number of fireplaces: 1
- Fireplace features: Electric, Living Room
Interior area
- Total interior livable area: 4,425 sqft
- Finished area below ground: 0
Property
Parking
- Total spaces: 3
- Parking features: Attached, Garage Faces Front, Garage, Garage Door Opener, Paved, Tuck Under Garage
- Attached garage spaces: 3
Features
- Levels: Three Or More
- Patio & porch: Rear Porch, Porch
- Has view: Yes
- View description: City Lights, Mountain(s)
Lot
- Size: 0.42 Acres
- Features: City Lot, Paved
Details
- Parcel number: 05188833404230000
- Zoning: Residential
Construction
Type & style
- Home type: SingleFamily
- Architectural style: Contemporary
- Property subtype: Single Family Residence
Materials
- Wood Frame
- Foundation: Poured
- Roof: Composition
Condition
- New Construction
- New construction: Yes
- Year built: 2023
Details
- Builder name: Sierra Custom Homes
Utilities & green energy
- Sewer: Public Sewer
- Water: Public
- Utilities for property: Cable Available, Electricity Connected, Natural Gas Connected, High Speed Internet Available, Sewer Connected, Underground Utilities, Water Connected
Community & HOA
Community
- Features: Street Lights, Sidewalks
- Subdivision: Nob Hill
HOA
- Has HOA: No
Location
- Region: Helena
Financial & listing details
- Tax assessed value: $1,300,240
- Annual tax amount: $9,114
- Date on market: 6/27/2023
- Listing terms: Cash,Conventional
- Road surface type: Asphalt, Paved
Price history
| Date | Event | Price |
|---|---|---|
| 8/21/2023 | Sold | -- |
Source:  MRMLS #30003430 Report a problem MRMLS #30003430 Report a problem | ||
| 6/27/2023 | Pending sale | $1,299,900$294/sqft |
Source: MRMLS #30003430 Report a problem | ||
| 6/24/2023 | Listed for sale | $1,299,900$294/sqft |
Source: Big Sky Country MLS #381353 Report a problem | ||
| 5/22/2023 | Listing removed | -- |
Source: Big Sky Country MLS #381353 Report a problem | ||
| 4/10/2023 | Listed for sale | $1,299,900+862.9%$294/sqft |
Source: MRMLS #30003430 Report a problem | ||
| 2/23/2021 | Sold | -- |
Source: MRMLS #22014499 Report a problem | ||
| 1/28/2021 | Pending sale | $135,000$31/sqft |
Source: MRMLS #22014499 Report a problem | ||
| 9/8/2020 | Listed for sale | $135,000$31/sqft |
Source: MRMLS #22014499 Report a problem | ||
Public tax history
| Year | Property taxes | Tax assessment |
|---|---|---|
| 2025 | $9,114 +6.6% | $1,182,900 +29.9% |
| 2024 | $8,547 +27.2% | $910,800 +26.6% |
| 2023 | $6,719 +641% | $719,338 +764.6% |
| 2022 | $907 -1.7% | $83,199 |
| 2021 | $923 +3.8% | $83,199 +3.8% |
| 2020 | $889 -0.2% | $80,122 |
| 2019 | $891 -38.1% | $80,122 -14.3% |
| 2018 | $1,439 +5.2% | $93,453 |
| 2017 | $1,368 +81.6% | $93,453 +22.3% |
| 2016 | $753 -3.1% | $76,421 |
| 2015 | $778 -13.8% | $76,421 +55.7% |
| 2014 | $902 +4.5% | $49,092 +4.8% |
| 2013 | $864 +1.4% | $46,832 +5.5% |
| 2012 | $851 | $44,380 |
Find assessor info on the county website
Neighborhood: 59601
Nearby homes
- $342,2003 bd1 ba1.2k sqft1002 Sonoma Dr, Helena, MT 59601Off Market

- $765,0004 bd3 ba2.7k sqft1040 Sonoma Dr, Helena, MT 59601Off Market
- $578,2003 bd3 ba2.5k sqft1017 Sonoma Dr, Helena, MT 59601Off Market
- $603,5004 bd3 ba2.6k sqft1015 Sonoma Dr, Helena, MT 59601Off Market
- $415,3003 bd2 ba1.7k sqft802 Sonoma Dr, Helena, MT 59601Off Market
- $399,6003 bd2 ba1.7k sqft806 Sonoma Dr, Helena, MT 59601Off Market
- $--6 bd5 ba2.6k sqft1000 & 1002 Sonoma Dr, Helena, MT 59601Sold
- $515,0003 bd2 ba2.5k sqft1040 Sonoma, Helena, MT 59601Off Market
Nearby schools
GreatSchools rating
- 6/10Smith SchoolGrades: PK-5Distance: 1 mi
- 6/10Helena Middle SchoolGrades: 6-8Distance: 2.5 mi
- 7/10Helena High SchoolGrades: 9-12Distance: 2.2 mi
Schools provided by the listing agent
- District: District No. 1
Source: MRMLS. This data may not be complete. We recommend contacting the local school district to confirm school assignments for this home.
Sell for more on Zillow
Get a Zillow Showcase℠ listing at no additional cost and you could sell for .
$1,320,600
2% more
+$26,412
With Zillow Showcase(estimated)
$1,347,012
- Montana
- Lewis and Clark County
- Helena
- 59601
- 1020 Sonoma Dr
Nearby cities
Nearby neighborhoods
Nearby zip codes
Other Helena Topics
