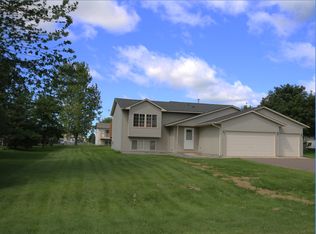
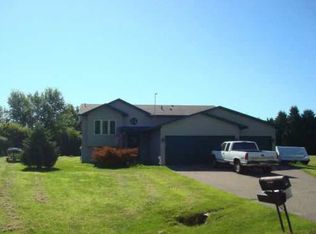
Welcome to this well-maintained four-bedroom, two-bath multi-level home located in a quiet neighborhood just minutes from Braham schools and local amenities. Large windows throughout the home fill the living spaces with natural light, while the open floor plan creates a comfortable flow for everyday living and entertaining. The kitchen features solid-surface countertops, beautifully refinished cabinetry, and newer appliances, including a refrigerator and stove replaced within the last four years. The spacious family room offers plenty of room to relax and gather, while the lower-level flex room provides additional possibilities, such as a hobby room, sewing room or home office. The upper-level primary bedroom is generously sized and includes a walk-in closet. All bedrooms offer comfortable living space and flexibility for a variety of needs.
Step outside and enjoy the private, shaded backyard featuring maintenance-free decking, including a covered side deck that provides a wonderful place to relax on warm summer days. Beautiful hostas, a charming arbor, mature trees, and frequent visits from deer and birds create a peaceful outdoor setting. A storage shed offers additional space for lawn and garden equipment. The insulated, heated, and finished garage is a standout feature, complete with hot and cold running water, a utility sink, and convenient hose access. Additional attic storage above the garage is easily accessed with a pull-down ladder. A wonderful combination of comfort, functionality, and outdoor enjoyment in a desirable Braham location. Welcome Home!
Closed
Zillow last checked:
Listing updated:
Bought with:
Jennifer Oseth
Fish MLS Realty
Source: NorthstarMLS as distributed by MLS GRID,MLS#: 7086669
Price history
| Date | Event | Price |
|---|---|---|
| 7/20/2026 | Sold | $310,000+1.6%$164/sqft |
Source:  NorthstarMLS as distributed by MLS GRID #7086669 Report a problem NorthstarMLS as distributed by MLS GRID #7086669 Report a problem | ||
| 6/16/2026 | Pending sale | $305,000$161/sqft |
Source: NorthstarMLS as distributed by MLS GRID #7086669 Report a problem | ||
| 6/8/2026 | Listed for sale | $305,000+125.9%$161/sqft |
Source: NorthstarMLS as distributed by MLS GRID #7086669 Report a problem | ||
| 9/5/2013 | Sold | $135,000-3.5%$71/sqft |
Source:  Lake Superior Area Realtors as distributed by MLS GRID #2057243 Report a problem Lake Superior Area Realtors as distributed by MLS GRID #2057243 Report a problem | ||
| 8/7/2013 | Listed for sale | $139,850$74/sqft |
Source: CENTURY 21 Moline Realty, Inc #4380169 Report a problem | ||
| 6/27/2013 | Listing removed | $139,850$74/sqft |
Source: CENTURY 21 Moline Realty, Inc #4380169 Report a problem | ||
| 6/18/2013 | Listed for sale | $139,850$74/sqft |
Source: CENTURY 21 Moline Realty, Inc #4380169 Report a problem | ||
Get a cash offer in 3 minutes
Find out how much your home could sell for in as little as 3 minutes with a no-obligation cash offer.
Estimated market value
$311,200
