Room to roam at this immaculate home in Seabeck! Handsomely positioned in a park-like setting on over 2 acres, this property combines the best of both worlds; private and tranquil for your relaxation, but also a short 21 minute drive to shopping and entertainment. Convenient open floorplan, including a kitchen with custom cherry cabinetry and granite countertops. Enjoy the PNW air on the amazing Wolf PVC deck with cover or retreat to the 30 X 50 four bay shop (30 amp and 50 amp outlets) with a cool loft upstairs! Gorgeous gardens and landscaping throughout the property. Bonus: Cedar siding exterior, new electric furnace and heat pump, motorized roller blinds on the new windows.
Sold
Listed by: Keller Williams Greater 360 • Lindsay Martin
Bought with: John L. Scott, Inc.
$525,000
1020 Stavis Drive East NW, Seabeck, WA 98380
2beds
1,060sqft
Manufactured Home, Manufactured On Land
Built in 1995
2.1 Acres Lot
$502,800 Zestimate®
$495/sqft
$2,025 Estimated rent
Home value
$502,800
$478,000 - $528,000
$2,025/mo
Zestimate® history
Owner options
List your home for rent
$2,025/mo
Rent Zestimate®
Find your next renter with Zillow Rental Manager. Plus, with online applications, you can quickly screen prospective tenants – for free.
$2,025/mo
Rent Zestimate®
Refinance and save
$3,201/mo
Est. payment
Refinancing to a lower rate could help reduce your monthly payments and save thousands over the life of the loan.
$3,201/mo
Est. payment
Explore your selling options
Work with a Zillow partner agent
Leverage their expertise and Zillow's premium Showcase listings to get your home seen by more buyers.
Get startedList with your own agent
Get your home in front of millions of buyers by listing it on Zillow.
Learn how to do itSell it yourself
Take full control of how buyers see your home on Zillow by listing For Sale by Owner (FSBO).
List your homeWhat's special
Zillow last checked:
Listing updated:
Offers reviewed: May 28
Listed by:
Lindsay Martin,
Keller Williams Greater 360
Bought with:
Patricia McGuire, 18421
John L. Scott, Inc.
Source: NWMLS as distributed by MLS GRID,MLS#: 2242683
Facts & features
Interior
Bedrooms & bathrooms
- Bedrooms: 2
- Bathrooms: 2
- Full bathrooms: 1
- 3/4 bathrooms: 1
- Main level bathrooms: 2
- Main level bedrooms: 2
Primary bedroom
- Level: Main
Bedroom
- Level: Main
Bathroom full
- Level: Main
Bathroom three quarter
- Level: Main
Entry hall
- Level: Main
Kitchen with eating space
- Level: Main
Living room
- Level: Main
Utility room
- Level: Main
Heating
- Forced Air, Electric
Cooling
- Heat Pump
Appliances
- Included: Dishwashers_, Dryer(s), Refrigerators_, StovesRanges_, Washer(s), Dishwasher(s), Refrigerator(s), Stove(s)/Range(s), Water Heater: Electric, Water Heater Location: 2nd Bedroom Closet
Features
- Bath Off Primary, Ceiling Fan(s)
- Flooring: Vinyl
- Windows: Double Pane/Storm Window, Skylight(s)
- Basement: None
- Has fireplace: No
Interior area
- Total structure area: 1,060
- Total interior livable area: 1,060 sqft
Property
Parking
- Total spaces: 4
- Parking features: RV Parking, None
- Covered spaces: 4
Features
- Levels: One
- Stories: 1
- Entry location: Main
- Patio & porch: Bath Off Primary, Ceiling Fan(s), Double Pane/Storm Window, Skylight(s), Vaulted Ceiling(s), Water Heater
- Has view: Yes
- View description: Territorial
Lot
- Size: 2.1 Acres
- Features: Dead End Street, Secluded, Cable TV, Deck, Fenced-Partially, Gated Entry, Outbuildings, RV Parking
- Topography: Level,Sloped
- Residential vegetation: Garden Space, Wooded
Details
- Parcel number: 47010000090005
- Special conditions: Standard
Construction
Type & style
- Home type: MobileManufactured
- Architectural style: Northwest Contemporary,Manuf-Double Wide
- Property subtype: Manufactured Home, Manufactured On Land
Materials
- Wood Siding
- Foundation: Concrete Ribbon, Poured Concrete
- Roof: Composition
Condition
- Very Good
- Year built: 1995
- Major remodel year: 1995
Details
- Builder model: Golden West
Utilities & green energy
- Electric: Company: Puget Sound Energy
- Sewer: Septic Tank, Company: Septic
- Water: Public, Company: Kitsap PUD#1
Community & HOA
Community
- Subdivision: Camp Union
Location
- Region: Seabeck
Financial & listing details
- Price per square foot: $495/sqft
- Tax assessed value: $277,490
- Annual tax amount: $2,638
- Offers reviewed: 05/28/2024
- Date on market: 7/8/2024
- Cumulative days on market: 744 days
- Listing terms: Conventional,FHA,USDA Loan,VA Loan
- Inclusions: Dishwashers, Dryers, Refrigerators, StovesRanges, Washers
- Body type: Double Wide
Price history
| Date | Event | Price |
|---|---|---|
| 7/12/2024 | Sold | $525,000+8.2%$495/sqft |
Source:  NWMLS as distributed by MLS GRID #2242683 Report a problem NWMLS as distributed by MLS GRID #2242683 Report a problem | ||
| 5/29/2024 | Pending sale | $485,000$458/sqft |
Source: NWMLS as distributed by MLS GRID #2242683 Report a problem | ||
| 5/24/2024 | Listed for sale | $485,000+201.2%$458/sqft |
Source: NWMLS as distributed by MLS GRID #2242683 Report a problem | ||
| 5/25/2004 | Sold | $161,000+412.7%$152/sqft |
Source: NWMLS as distributed by MLS GRID #24008351 Report a problem | ||
| 12/5/1994 | Sold | $31,400$30/sqft |
Source: Public Record Report a problem | ||
Public tax history
| Year | Property taxes | Tax assessment |
|---|---|---|
| 2024 | $2,550 +2.8% | $277,490 |
| 2023 | $2,480 +2.2% | $277,490 +2.6% |
| 2022 | $2,428 +6.2% | $270,380 +20.6% |
| 2021 | $2,286 +8.7% | $224,260 +14.4% |
| 2020 | $2,104 +16.2% | $195,970 +18.7% |
| 2019 | $1,811 -13.3% | $165,150 +26.3% |
| 2018 | $2,089 | $130,790 |
| 2017 | $2,089 +18.8% | $130,790 +15.9% |
| 2016 | $1,759 +6.9% | $112,830 |
| 2015 | $1,645 | $112,830 +1.7% |
| 2014 | $1,645 +4.3% | $110,930 |
| 2013 | $1,578 -7.2% | $110,930 -10.3% |
| 2012 | $1,701 +20.6% | $123,620 +4.9% |
| 2011 | $1,410 -5.2% | $117,850 -6.2% |
| 2010 | $1,488 -3.1% | $125,630 -12.4% |
| 2009 | $1,535 +8% | $143,460 +4.9% |
| 2008 | $1,421 +10% | $136,760 +20.8% |
| 2007 | $1,292 | $113,200 +34.5% |
| 2005 | -- | $84,190 +21.6% |
| 2002 | -- | $69,220 +6.2% |
| 2001 | $986 +3.6% | $65,150 +6.5% |
| 2000 | $951 | $61,160 |
Find assessor info on the county website
Neighborhood: 98380
Nearby homes
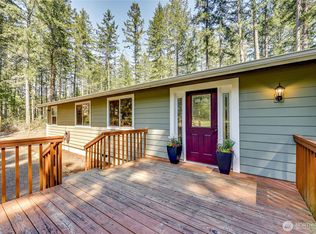
- $529,0003 bd2 ba1.4k sqft1100 E Stavis Dr NW, Seabeck, WA 98380Sold
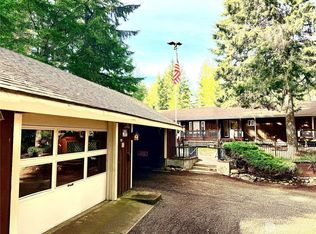
- $449,9502 bd1 ba1.5k sqft17843 NW Seabeck Holly Rd, Seabeck, WA 98380Sold
- $125,0005.19 Acres0 Stavis Dr, Seabeck, WA 98380Sold
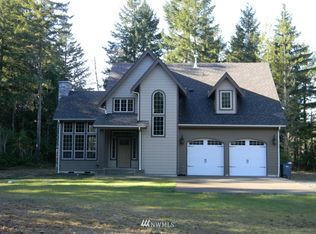
- $715,0003 bd3 ba2.1k sqft1400 E Stavis Dr NW, Seabeck, WA 98380Off Market
- $695,0003 bd2 ba2.8k sqft748 Raptor Ln NW, Seabeck, WA 98380Sold
- $395,0003 bd2 ba1.5k sqft670 Mallard Ln NW, Seabeck, WA 98380Sold
- $110,0003.07 Acres0 NW Hintzville Rd, Seabeck, WA 98380Sold
- $847,6003 bd3 ba2.4k sqft16950 NW Hintzville Rd, Seabeck, WA 98380Off Market
Nearby schools
GreatSchools rating
- 5/10Green Mountain Elementary SchoolGrades: PK-5Distance: 3.6 mi
- 6/10Klahowya SecondaryGrades: 6-12Distance: 7.3 mi
Schools provided by the listing agent
- Elementary: Green Mtn Elem
- Middle: Klahowya Secondary
- High: Klahowya Secondary
Source: NWMLS as distributed by MLS GRID. This data may not be complete. We recommend contacting the local school district to confirm school assignments for this home.
Get a cash offer in 3 minutes
Find out how much your home could sell for in as little as 3 minutes with a no-obligation cash offer.
Estimated market value
$502,800
Get a cash offer in 3 minutes
Find out how much your home could sell for in as little as 3 minutes with a no-obligation cash offer.
Estimated market value
$502,800
- Washington
- Kitsap County
- Seabeck
- 98380
- 1020 Stavis Drive East NW
Nearby cities
Nearby zip codes
Other Seabeck Topics
