What a BEAUTY! This pristine home at 1020 Stephanie is located on the outskirts of Laguna Lake Golf Course with no neighbors behind you, just a view of Madonna Mountain. This home has been completely renovated from head to toe with special touches throughout. Every inch of this property has been redone with no expense spared. Purchased in 2022 the owner had it professionally rebuilt with all new plumbing, electrical, roof, double paned windows and new sheetrock walls adding a smooth and modern touch to the home. Upon entry, you walk into the living room boasting an open floor plan leading you into the gourmet kitchen with bar seating and a separate dining area. A new, fully permitted powder room located just off of the living room was added for convenience. The classically finished kitchen has a vast amount of cabinets and drawers, all with soft close features and a lovely farmhouse sink. The appliances were installed in 2022 and feature Smart and special features including an air-fryer in the oven! In addition, just off of the kitchen there is a huge pantry as you enter the garage for extra storage! The home is well lit with recessed lighting and there are ceiling fans throughout, although this home has a new furnace AND air conditioning! The primary bedroom has deck access allowing for extra light and the perfect spot for unwinding. Additionally, the primary bathroom is a relaxing sanctuary and is equipped with a large walk in shower and a separate beautiful soaking tub. There is also a walk in closet with organized storage areas. The guest bedroom has its own bathroom as well with a newly installed walk-in tub feature. From the moment you enter through the front gate, you are surrounded by a fabulous deck with a custom made pergola for shade and privacy. As you step down into the garden, you will see a perfect entertaining area built around a custom fireplace. There are potted trees surrounding the property including lemon, avocado, orange, apricot, plum and cherry. There also is a matching finished shed that can be used as a craft room, exercise room or more! All exterior paneling, skirting and insulation has been replaced and freshly painted with newly installed canopies. Located in the all age park of Laguna Lake Mobile Estates and includes amenities such as a pool, hot tub, clubhouse access and even a library. Truly a must see!
Sold for $530,000
Listed by: Andrews Real Estate Group Inc • Maalaea Quirk • Contact: 805-773-3700
Bought with: COMPASS
$530,000
1020 Stephanie Dr, San Luis Obispo, CA 93405
2beds
1,400sqft
Manufactured Home
Built in 1981
-- sqft lot
$539,800 Zestimate®
$379/sqft
$2,500 Estimated rent
Home value
$539,800
$491,000 - $594,000
$2,500/mo
Zestimate® history
Owner options
List your home for rent
$2,500/mo
Rent Zestimate®
Find your next renter with Zillow Rental Manager. Plus, with online applications, you can quickly screen prospective tenants – for free.
$2,500/mo
Rent Zestimate®
Refinance and save
$3,354/mo
Est. payment
Refinancing to a lower rate could help reduce your monthly payments and save thousands over the life of the loan.
$3,354/mo
Est. payment
Explore your selling options
Work with a Zillow partner agent
Leverage their expertise and Zillow's premium Showcase listings to get your home seen by more buyers.
Get startedList with your own agent
Get your home in front of millions of buyers by listing it on Zillow.
Learn how to do itSell it yourself
Take full control of how buyers see your home on Zillow by listing For Sale by Owner (FSBO).
List your homeWhat's special
Farmhouse sinkNew furnaceGourmet kitchenOpen floor planSeparate dining areaBar seatingView of madonna mountain
Zillow last checked:
Listing updated:
Listed by:
Maalaea Quirk DRE #02001196 805-234-6057,
Andrews Real Estate Group Inc
Bought with:
Patricia Rose, DRE #00587391
COMPASS
Source: CRMLS,MLS#: PI24238992 Originating MLS: California Regional MLS
Originating MLS: California Regional MLSFacts & features
Interior
Bedrooms & bathrooms
- Bedrooms: 2
- Bathrooms: 3
- Full bathrooms: 1
- 3/4 bathrooms: 1
- 1/2 bathrooms: 1
Bathroom
- Features: Bathroom Exhaust Fan, Bathtub, Closet, Full Bath on Main Level, Remodeled, Soaking Tub, Separate Shower, Upgraded, Walk-In Shower
Kitchen
- Features: Kitchen/Family Room Combo, Pots & Pan Drawers, Remodeled, Self-closing Cabinet Doors, Self-closing Drawers, Updated Kitchen
Heating
- Central
Cooling
- Central Air
Appliances
- Included: Convection Oven, Dishwasher, Disposal, Gas Oven, Gas Range, Microwave, Refrigerator, Range Hood, Self Cleaning Oven, Water Softener, Tankless Water Heater, Water Heater, Sump Pump
- Laundry: In Garage
Features
- Ceiling Fan(s), High Ceilings, Living Room Deck Attached, Open Floorplan, Paneling/Wainscoting, Quartz Counters, Recessed Lighting, Storage, Wired for Data
- Flooring: Vinyl
- Doors: Sliding Doors
- Windows: Double Pane Windows, Screens, Skylight(s)
Interior area
- Total interior livable area: 1,400 sqft
Property
Parking
- Total spaces: 2
- Parking features: Direct Access, Garage Faces Front, Garage, Guest, Paved
- Attached garage spaces: 2
Accessibility
- Accessibility features: Accessible Hallway(s)
Features
- Levels: One
- Stories: 1
- Entry location: First Floor
- Patio & porch: Covered, Deck
- Exterior features: Awning(s)
- Pool features: Community, Association
- Has spa: Yes
- Spa features: Association, Community
- Fencing: Good Condition,New Condition,Vinyl,Wood
- Has view: Yes
- View description: Golf Course, Hills, Trees/Woods
- Park: Laguna Lake Mobile Estates
Lot
- Features: Street Level
Details
- Additional structures: Shed(s)
- Parcel number: 910001098
- On leased land: Yes
- Lease amount: $673
- Special conditions: Standard
Construction
Type & style
- Home type: MobileManufactured
- Property subtype: Manufactured Home
Materials
- Foundation: Pier Jacks
- Roof: Composition
Condition
- Updated/Remodeled,Turnkey
- Year built: 1981
Utilities & green energy
- Electric: Standard
- Sewer: Private Sewer
- Water: Public
- Utilities for property: Electricity Connected, Natural Gas Connected, Sewer Connected, Water Connected
Community & HOA
Community
- Features: Dog Park, Park, Storm Drain(s), Street Lights, Pool
- Security: Carbon Monoxide Detector(s), Smoke Detector(s)
HOA
- Has HOA: Yes
- Amenities included: Clubhouse, Dog Park, Fitness Center, Meeting Room, Playground, Pool, Pet Restrictions, Pets Allowed, Spa/Hot Tub, Trash, Water
- Services included: Sewer
- HOA fee: $15 annually
Location
- Region: San Luis Obispo
Financial & listing details
- Price per square foot: $379/sqft
- Tax assessed value: $46,716
- Date on market: 11/23/2024
- Cumulative days on market: 7 days
- Listing terms: Conventional
- Inclusions: Refrigerator, router and wireless system
- Road surface type: Paved
- Body type: Double Wide
Price history
| Date | Event | Price |
|---|---|---|
| 1/29/2025 | Sold | $530,000+1%$379/sqft |
Source:  CRMLS #PI24238992 Report a problem CRMLS #PI24238992 Report a problem | ||
| 12/1/2024 | Pending sale | $525,000$375/sqft |
Source: CRMLS #PI24238992 Report a problem | ||
| 11/24/2024 | Price change | $525,000+90.9%$375/sqft |
Source: CRMLS #PI24238992 Report a problem | ||
| 7/21/2022 | Pending sale | $275,000$196/sqft |
Source: CRMLS #SC22154612 Report a problem | ||
| 7/14/2022 | Listed for sale | $275,000$196/sqft |
Source: CRMLS #SC22154612 Report a problem | ||
Public tax history
| Year | Property taxes | Tax assessment |
|---|---|---|
| 2026 | -- | $46,716 +8.2% |
| 2025 | $399 +2.1% | $43,176 +2% |
| 2024 | $390 +2.2% | $42,330 +2% |
| 2023 | $382 -23.2% | $41,500 -11.7% |
| 2022 | $497 -0.4% | $47,000 |
| 2021 | $499 | $47,000 |
| 2020 | $499 -0.9% | $47,000 |
| 2019 | $504 +8% | $47,000 +8% |
| 2018 | $466 | $43,500 |
| 2017 | $466 | $43,500 |
| 2016 | $466 | $43,500 |
| 2015 | $466 -13% | $43,500 -18.5% |
| 2014 | $536 | $53,400 |
| 2012 | -- | -- |
| 2011 | -- | -- |
| 2010 | -- | -- |
| 2009 | -- | -- |
| 2008 | -- | -- |
| 2007 | -- | $62,500 -36.6% |
| 2006 | -- | $98,655 +2% |
| 2005 | -- | $96,721 +2% |
| 2004 | -- | $94,825 +1.9% |
| 2003 | -- | $93,088 |
Find assessor info on the county website
Neighborhood: 93405
Nearby homes
- $389,8002 bd2 ba1.2k sqft1600 Janice Dr, San Luis Obispo, CA 93405Off Market
- $396,6003 bd2 ba1.4k sqft1604 Janice Dr, San Luis Obispo, CA 93405Off Market
- $386,5002 bd2 ba1.5k sqft1609 Janice Dr #82, San Luis Obispo, CA 93405Off Market
- $396,6002 bd2 ba1.5k sqft1601 Karen Dr, San Luis Obispo, CA 93405Off Market
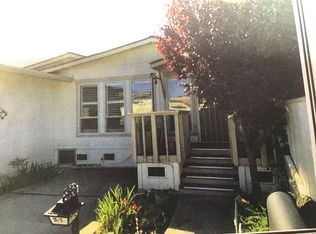
- $370,8002 bd2 ba1.2k sqft1605 Karen Dr, San Luis Obispo, CA 93405Off Market
- $373,000-- bd-- ba1.3k sqft1609 Karen Dr, San Luis Obispo, CA 93405Off Market
- $373,8002 bd2 ba1.5k sqft1037 Stephanie Dr #86, San Luis Obispo, CA 93405Off Market
- $411,2002 bd2 ba1.4k sqft1037 Stephanie Dr, San Luis Obispo, CA 93405Off Market
Nearby schools
GreatSchools rating
- 7/10Smith (C. L.) Elementary SchoolGrades: K-6Distance: 0.5 mi
- 9/10Laguna Middle SchoolGrades: 7-8Distance: 0.2 mi
- 10/10San Luis Obispo High SchoolGrades: 9-12Distance: 3.1 mi
Sell for more on Zillow
Get a Zillow Showcase℠ listing at no additional cost and you could sell for .
$539,800
2% more
+$10,796
With Zillow Showcase(estimated)
$550,596
- California
- San Luis Obispo County
- San Luis Obispo
- 93405
- 1020 Stephanie Dr
Nearby cities
Nearby zip codes
Other San Luis Obispo Topics
