Skip main navigation
Sold for $259,900
  • $259,900

    1020 Sterling Ave, Reading, PA 19606

    3beds
    1,620sqft
    Single Family Residence
    Built in 2023
    5,662 Square Feet Lot
    $263,900 Zestimate®
    $160/sqft
    $2,339 Estimated rent

    Home value

    $263,900

    $245,000 - $282,000

    $2,339/mo

    Zestimate® history
    Loading
    Loading...

    Owner options

    List your home for rent

    $2,339/mo

    Rent Zestimate®

    Find your next renter with Zillow Rental Manager. Plus, with online applications, you can quickly screen prospective tenants – for free.

    Learn more

    $2,339/mo

    Rent Zestimate®

    Refinance and save

    $1,700/mo

    Est. payment

    Refinancing to a lower rate could help reduce your monthly payments and save thousands over the life of the loan.

    See today's rates

    $1,700/mo

    Est. payment

    Explore your selling options

    Work with a Zillow partner agent

    Leverage their expertise and Zillow's premium Showcase listings to get your home seen by more buyers.

    Get started

    List with your own agent

    Get your home in front of millions of buyers by listing it on Zillow.

    Learn how to do it

    Sell it yourself

    Take full control of how buyers see your home on Zillow by listing For Sale by Owner (FSBO).

    List your home

    What's special

    Contemporary fixturesLandscaped yardPrivate oasisStylish flooringAbundant natural lightLuxurious hot tubSpacious corner lot
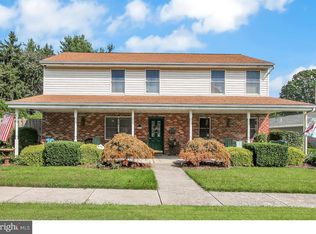
    Welcome to this pristine 2023 double-wide manufactured home, on its own spacious corner lot in a quiet and desirable neighborhood. Offering the perfect blend of modern comfort and functionality, this home is move-in ready and features a host of upgrades that set it apart. Inside, you'll find an open-concept living space with stylish flooring, contemporary fixtures, and abundant natural light. The kitchen is equipped with sleek cabinetry, updated countertops, and stainless steel appliances—ideal for both everyday living and entertaining. The home offers generously sized bedrooms, including a primary suite with a walk-in closet and a beautifully appointed ensuite bathroom. Every detail has been thoughtfully maintained, making the interior feel like new. Step outside to your private oasis—enjoy the landscaped yard, room to garden or play, and unwind in the luxurious hot tub after a long day. Whether you're starting out, downsizing, or investing, this turnkey home is a must-see. Don't miss your chance to own a like-new home with modern updates, comfort, and charm!

    Zillow last checked:

    Listing updated:

    Listed by:

    Dave Mattes 610-334-0294,

    RE/MAX Of Reading,

    Listing Team: The Dave Mattes Team, Co-Listing Agent: Matthew Henry Neuwirth 732-403-1460,

    RE/MAX Of Reading

    Bought with:

    Silvia Rudy, RS350619

    RE/MAX Of Reading

    Source: Bright MLS,MLS#: PABK2066192MLS Logo

    Facts & features

    Interior

    Bedrooms & bathrooms
    • Bedrooms: 3
    • Bathrooms: 2
    • Full bathrooms: 2
    • Main level bathrooms: 2
    • Main level bedrooms: 3
    Primary bedroom
    • Features: Ceiling Fan(s), Crown Molding, Flooring - Carpet, Walk-In Closet(s)
    • Level: Main
    Bedroom 2
    • Features: Crown Molding, Flooring - Carpet
    • Level: Main
    Bedroom 3
    • Features: Crown Molding, Flooring - Carpet
    • Level: Main
    Primary bathroom
    • Features: Bathroom - Stall Shower, Crown Molding, Flooring - Luxury Vinyl Plank
    • Level: Main
    Bathroom 2
    • Features: Bathroom - Tub Shower, Flooring - Luxury Vinyl Plank
    • Level: Main
    Kitchen
    • Features: Breakfast Bar, Granite Counters, Double Sink, Flooring - Luxury Vinyl Plank, Kitchen Island, Eat-in Kitchen, Kitchen - Electric Cooking, Recessed Lighting, Pantry, Crown Molding
    • Level: Main
    Laundry
    • Features: Flooring - Luxury Vinyl Plank, Crown Molding
    • Level: Main
    Living room
    • Features: Ceiling Fan(s), Crown Molding, Flooring - Carpet
    • Level: Main
    Heating
    • Forced Air, Natural Gas
    Cooling
    • Central Air, Electric
    Appliances
    • Included: Microwave, Cooktop, Dishwasher, Oven/Range - Electric, Electric Water Heater
    • Laundry: Main Level, Laundry Room
    Features
    • Bathroom - Tub Shower, Bathroom - Walk-In Shower, Ceiling Fan(s), Crown Molding, Entry Level Bedroom, Eat-in Kitchen, Kitchen Island, Pantry, Primary Bath(s), Recessed Lighting, Upgraded Countertops, Walk-In Closet(s)
    • Flooring: Carpet
    • Has basement: No
    • Has fireplace: No
    Interior area
    • Total structure area: 1,620
    • Total interior livable area: 1,620 sqft
    • Finished area above ground: 1,620
    • Finished area below ground: 0

    Property

    Parking
    • Total spaces: 2
    • Parking features: Crushed Stone, Driveway
    • Uncovered spaces: 2
    Accessibility
    • Accessibility features: Accessible Hallway(s), Accessible Doors
    Features
    • Levels: One
    • Stories: 1
    • Patio & porch: Patio, Porch
    • Pool features: None
    • Has spa: Yes
    • Spa features: Hot Tub
    Lot
    • Size: 5,662 sqft
    • Features: Corner Lot, Front Yard, Rear Yard, Suburban
    Details
    • Additional structures: Above Grade, Below Grade
    • Parcel number: 23532714323508
    • Zoning: RES
    • Special conditions: Standard

    Construction

    Type & style
    • Home type: SingleFamily
    • Architectural style: Ranch/Rambler
    • Property subtype: Single Family Residence
    Materials
    • Foundation: Slab
    • Roof: Pitched
    Condition
    • Very Good
    • New construction: No
    • Year built: 2023

    Utilities & green energy

    • Electric: 200+ Amp Service
    • Sewer: Public Sewer
    • Water: Public
    • Utilities for property: Cable Available

    Community & neighborhood

    Location
    • Region: Reading
    • Subdivision: None Available
    • Municipality: LOWER ALSACE TWP

    Other

    Other facts
    • Listing agreement: Exclusive Agency
    • Listing terms: Cash,Conventional,FHA,VA Loan
    • Ownership: Fee Simple

    Price history

    DateEventPrice
    1/30/2026Sold$259,900$160/sqft
    Source: Bright MLS #PABK2066192 Report a problem
    12/15/2025Pending sale$259,900$160/sqft
    Source: Bright MLS #PABK2066192 Report a problem
    12/12/2025Listed for sale$259,900$160/sqft
    Source: Bright MLS #PABK2066192 Report a problem
    8/15/2025Listing removed$259,900$160/sqft
    Source: Bright MLS #PABK2060712 Report a problem
    7/31/2025Listed for sale$259,900$160/sqft
    Source: Bright MLS #PABK2060712 Report a problem
    5/27/2025Listing removed$259,900$160/sqft
    Source: Bright MLS #PABK2057322 Report a problem
    5/14/2025Listed for sale$259,900$160/sqft
    Source: Bright MLS #PABK2057322 Report a problem

    Public tax history

    Tax history is unavailable.

    Neighborhood: 19606

    Nearby schools

    GreatSchools rating
    Schools provided by the listing agent
    • High: Antietam Middle Senior
    • District: Antietam

    Source: Bright MLS. This data may not be complete. We recommend contacting the local school district to confirm school assignments for this home.

    Get a cash offer in 3 minutes
    Find out how much your home could sell for in as little as 3 minutes with a no-obligation cash offer.
    Estimated market value
    $263,900
    Get a cash offer in 3 minutes
    Find out how much your home could sell for in as little as 3 minutes with a no-obligation cash offer.
    Estimated market value
    $263,900