Skip main navigation
Sold
  • Price Unknown

    1020 Sugarberry Ln, Flower Mound, TX 75028

    3beds
    1,710sqft
    Single Family Residence
    Built in 1994
    5,619 Square Feet Lot
    $470,100 Zestimate®
    $--/sqft
    $2,524 Estimated rent

    Home value

    $470,100

    $447,000 - $494,000

    $2,524/mo

    Zestimate® history
    Loading
    Loading...

    Owner options

    List your home for rent

    $2,524/mo

    Rent Zestimate®

    Find your next renter with Zillow Rental Manager. Plus, with online applications, you can quickly screen prospective tenants – for free.

    Learn more

    $2,524/mo

    Rent Zestimate®

    Refinance and save

    $265/mo

    Est. payment

    Refinancing to a lower rate could help reduce your monthly payments and save thousands over the life of the loan.

    See today's rates

    $265/mo

    Est. payment

    Explore your selling options

    Work with a Zillow partner agent

    Leverage their expertise and Zillow's premium Showcase listings to get your home seen by more buyers.

    Get started

    List with your own agent

    Get your home in front of millions of buyers by listing it on Zillow.

    Learn how to do it

    Sell it yourself

    Take full control of how buyers see your home on Zillow by listing For Sale by Owner (FSBO).

    List your home

    What's special

    New cedar fenceNew paintFresh paintCustom window benchesAmazing open floor planFrameless showerCompletely remodeled
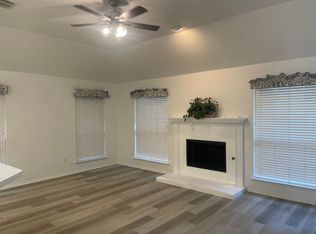
    Gorgeous completely updated one story home in desirable Flower Mound neighborhood! This home is absolutely stunning top to bottom, completely remodeled with almost 100K in updates! Home features amazing open floor plan giving you flexibility in your rooms, & creating an amazing atmosphere for entertaining guests! The before matterport will be in virtual tours so you can see just how much care and upgrades were put into this home! Home features luxury vinyl throughout living areas, new paint, appliances, lighting, windows, baseboards, blinds, and more! Stunning master suite with stand alone tub, dual vanities, frameless shower, and walk in closet! Gorgeous kitchen features new backsplash, added extended custom cabinets, & custom window benches that overlook beautiful backyard! Backyard features extended covered back patio & new cedar fence on two sides! Garage transformed with epoxy flooring and fresh paint! To see more updates check out the transaction desk! This home is A MUST SEE!

    Zillow last checked:

    Listing updated:

    Listed by:

    Kurt Buehler 0375050 (972)874-1905,

    Keller Williams Realty-FM 972-874-1905

    Bought with:

    Kelly Sams

    Keller Williams Realty-FM

    Source: NTREIS,MLS#: 20377582

    Facts & features

    Interior

    Bedrooms & bathrooms
    • Bedrooms: 3
    • Bathrooms: 2
    • Full bathrooms: 2
    Primary bedroom
    • Level: First
    • Dimensions: 15 x 14
    Bedroom
    • Level: First
    • Dimensions: 11 x 11
    Bedroom
    • Level: First
    • Dimensions: 10 x 10
    Breakfast room nook
    • Level: First
    • Dimensions: 10 x 8
    Dining room
    • Level: First
    • Dimensions: 17 x 14
    Kitchen
    • Level: First
    • Dimensions: 12 x 11
    Living room
    • Level: First
    • Dimensions: 18 x 14
    Utility room
    • Level: First
    • Dimensions: 6 x 6
    Heating
    • Natural Gas
    Cooling
    • Electric
    Appliances
    • Included: Dishwasher, Disposal, Gas Range, Microwave
    • Laundry: Laundry in Utility Room
    Features
    • Decorative/Designer Lighting Fixtures, Eat-in Kitchen, High Speed Internet, Kitchen Island, Cable TV, Walk-In Closet(s)
    • Flooring: Ceramic Tile, Luxury Vinyl, Luxury VinylPlank
    • Has basement: No
    • Number of fireplaces: 1
    • Fireplace features: Gas Starter, Living Room, Masonry, Wood Burning
    Interior area
    • Total interior livable area: 1,710 sqft

    Property

    Parking
    • Total spaces: 2
    • Parking features: Epoxy Flooring, Garage Faces Front, Garage
    • Attached garage spaces: 2
    Features
    • Levels: One
    • Stories: 1
    • Patio & porch: Patio, Covered
    • Pool features: None
    • Fencing: Wood
    Lot
    • Size: 5,619 Square Feet
    • Features: Interior Lot, Landscaped, Subdivision
    Details
    • Parcel number: R175336

    Construction

    Type & style
    • Home type: SingleFamily
    • Architectural style: Traditional,Detached
    • Property subtype: Single Family Residence
    Materials
    • Brick
    • Foundation: Slab
    • Roof: Composition
    Condition
    • Year built: 1994

    Utilities & green energy

    • Sewer: Public Sewer
    • Water: Public
    • Utilities for property: Sewer Available, Water Available, Cable Available

    Community & HOA

    Community
    • Security: Smoke Detector(s)
    • Subdivision: Oakwood Estates Lewisville
    HOA
    • Has HOA: Yes
    • Services included: Association Management
    • HOA fee: $265 annually
    • HOA name: Goodwin & co
    • HOA phone: 214-445-2700
    Location
    • Region: Flower Mound

    Financial & listing details

    • Tax assessed value: $488,403
    • Annual tax amount: $6,519
    • Date on market: 7/13/2023
    • Cumulative days on market: 2 days
    • Exclusions: All Curtains + Rods, tv and mount in garage, opaque glass white board in office/bedroom, plant hooks in living room

    Price history

    DateEventPrice
    8/4/2023Sold--
    Source: NTREIS #20377582 Report a problem
    7/25/2023Pending sale$419,900$246/sqft
    Source: NTREIS #20377582 Report a problem
    7/16/2023Contingent$419,900$246/sqft
    Source: NTREIS #20377582 Report a problem
    7/13/2023Listed for sale$419,900$246/sqft
    Source: NTREIS #20377582 Report a problem
    5/23/2007Sold--
    Source: Agent Provided Report a problem

    Public tax history

    YearProperty taxesTax assessment
    2025$6,306 -2%$488,403 +6.2%
    2024$6,438 +22.8%$460,043 +19.3%
    2023$5,241 -10.7%$385,693 +10%
    2022$5,872 +0.2%$350,630 +16.5%
    2021$5,860 +2.8%$300,990 +6.1%
    2020$5,699 +34.9%$283,719 +1.2%
    2019$4,226 +1.1%$280,327 +4.6%
    2018$4,181 -7.2%$268,024 +9.2%
    2017$4,507 $245,416 +6.4%
    2016$4,507 +10.6%$230,701 +10%
    2015$4,073 $209,728 +6.9%
    2014$4,073 $196,279 +9.2%
    2013$4,073 $179,792 -0.8%
    2012-- $181,270 +0.4%
    2011-- $180,530 +1.6%
    2010-- $177,687 +0.6%
    2009-- $176,663 +3.7%
    2007$3,953 +2.9%$170,285 +9.3%
    2006$3,844 +4.3%$155,851 +4.6%
    2005$3,686 $148,968 -1.1%
    2004-- $150,594 -0.3%
    2003-- $151,064 +1.4%
    2002-- $148,998 +4.5%
    2001-- $142,595
    Find assessor info on the county website

    Neighborhood: 75028

    Nearby schools

    GreatSchools rating
    Schools provided by the listing agent
    • Elementary: Garden Ridge
    • Middle: Forestwood
    • High: Flower Mound
    • District: Lewisville ISD

    Source: NTREIS. This data may not be complete. We recommend contacting the local school district to confirm school assignments for this home.

    Get a cash offer in 3 minutes
    Find out how much your home could sell for in as little as 3 minutes with a no-obligation cash offer.
    Estimated market value
    $470,100
    Get a cash offer in 3 minutes
    Find out how much your home could sell for in as little as 3 minutes with a no-obligation cash offer.
    Estimated market value
    $470,100