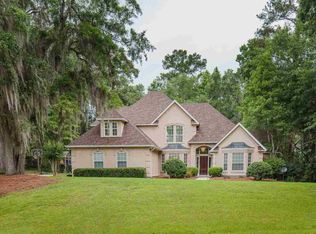
Welcome to 1020 Summerbrooke Drive – a beautifully updated and meticulously maintained 4-bedroom, 3-bath pool home nestled on a park-like 0.82-acre lot in the award-winning Summerbrooke community. From the moment you arrive, the elegant brick exterior and mature landscaping showcase the stately & luxurious presence this home has to offer. The large circular driveway offers lots of opportunities for convenience and for hosting gatherings. Entering through the carved mahogany double front doors, you’ll be greeted by a two-story foyer. The main floor feels grand, featuring 10-foot ceilings, oak hardwood floors, crown molding, wainscoting, and plantation shutters throughout. The spacious living room features large windows, French doors, a cozy gas fireplace, built-in surround sound, and opens onto a large deck that’s perfect for entertaining. This kitchen is fully customized & genuinely has it all. Equipped with cherrywood cabinetry, premium granite countertops, and upscale appliances (Wolf, Bosch, GE Monogram & GE Profile). You'll also enjoy a 9.5-ft island with seating, a wine/beverage cooler, hidden spice racks, an appliance garage, pull-out shelving, and an instant hot water tap. Off the kitchen, a bright sunroom offers peaceful views of the park-like backyard, complete with a stately live oak, blooming azaleas, and a vinyl-lined pool surrounded by patterned concrete decking. A private brick patio and metal gazebo offer additional entertaining space, all within a fully fenced yard accented with black aluminum fencing, landscape lighting, and an irrigation system. Also on the main level, there’s a private study with built-in cherry cabinetry, a formal dining room, and a guest suite equipped with a cedar-lined closet and a full bath that is also accessible from the exterior as a pool bath. Upstairs, the oversized primary suite is a luxurious retreat with tray ceilings, space for a sitting area, and a spacious walk-in closet with custom-built-ins. The recently remodeled primary bath feels like a spa, boasting a standalone tub with a chandelier, double vanities with granite counters, a large walk-in shower, a dedicated makeup area, and elegant designer finishes that have to be seen in person to truly appreciate. Two additional bedrooms share a Jack & Jill bath and feature built-ins and walk-in closets. A 360 sq. ft. bonus room offers endless flexibility for a media room, gym, craft room, or playroom. Then the upstairs laundry room is as thoughtful as the rest of the home, with quartz countertops, built-in cabinetry, a utility sink, a linen closet, and a floor drain. An oversized three-car garage offers even more storage and functionality. A one-year premium home warranty is included to give a buyer peace of mind! And beyond the home itself, Summerbrooke is one of Tallahassee’s most sought-after neighborhoods, offering an 18-hole golf course with clubhouse/resort-style pool, playground, walking trails, multiple lakes, and sidewalks throughout the community (Golf course is public, but formal golf/private pool memberships are available). All the while, you're just a short walk from a brand new Publix shopping center, Starbucks, gas station, dentist's office, and more. Residents enjoy year-round neighborhood events, including one of the area’s best 4th of July fireworks shows right at Griffin Lake!
Sold for $880,000
$880,000
1020 Summerbrooke Dr, Tallahassee, FL 32312
4beds
3,713sqft
Single Family Residence
Built in 1996
0.82 Acres Lot
$894,500 Zestimate®
$237/sqft
$3,934 Estimated rent
Home value
$894,500
$814,000 - $984,000
$3,934/mo
Zestimate® history
Owner options
List your home for rent
$3,934/mo
Rent Zestimate®
Find your next renter with Zillow Rental Manager. Plus, with online applications, you can quickly screen prospective tenants – for free.
$3,934/mo
Rent Zestimate®
Refinance and save
$6,414/mo
Est. payment
Refinancing to a lower rate could help reduce your monthly payments and save thousands over the life of the loan.
$6,414/mo
Est. payment
Explore your selling options
Work with a Zillow partner agent
Leverage their expertise and Zillow's premium Showcase listings to get your home seen by more buyers.
Get startedList with your own agent
Get your home in front of millions of buyers by listing it on Zillow.
Learn how to do itSell it yourself
Take full control of how buyers see your home on Zillow by listing For Sale by Owner (FSBO).
List your homeWhat's special
Fully fenced yardGas fireplaceGuest suiteBrick exteriorBright sunroomBonus roomPremium granite countertops
Zillow last checked:
Listing updated:
Listed by:
Jacob O'Donnell 850-443-1960,
Bulldog Properties, LLC
Bought with:
Audrey N Nedeau, 3192790
Suite Real Estate, LLC
Source: TBR,MLS#: 386878
Facts & features
Interior
Bedrooms & bathrooms
- Bedrooms: 4
- Bathrooms: 3
- Full bathrooms: 3
Rooms
- Room types: Bonus Room, Foyer, Office, Other, Sunroom
Primary bedroom
- Dimensions: 18x14
Bedroom 2
- Dimensions: 14x13
Bedroom 3
- Dimensions: 13x12
Bedroom 4
- Dimensions: 12x11
Dining room
- Dimensions: 14x12
Family room
- Dimensions: -
Kitchen
- Dimensions: 29x14
Living room
- Dimensions: 19x16
Other
- Dimensions: 33x11
Heating
- Central, Electric, Fireplace(s)
Cooling
- Central Air, Ceiling Fan(s), Electric, Heat Pump
Appliances
- Included: Dishwasher, Disposal, Ice Maker, Microwave, Oven, Range, Refrigerator
Features
- Tray Ceiling(s), Garden Tub/Roman Tub, High Ceilings, Stall Shower, Vaulted Ceiling(s), Entrance Foyer, Sun Room, Walk-In Closet(s)
- Flooring: Carpet, Hardwood, Tile
- Has fireplace: Yes
- Fireplace features: Gas
Interior area
- Total structure area: 3,713
- Total interior livable area: 3,713 sqft
Property
Parking
- Total spaces: 3
- Parking features: Three Car Garage, Three or more Spaces
- Garage spaces: 3
Features
- Stories: 2
- Patio & porch: Covered, Deck, Patio, Porch
- Exterior features: Fully Fenced, Sprinkler/Irrigation
- Has private pool: Yes
- Pool features: In Ground, Liner, Vinyl
- Fencing: Fenced
- Has view: Yes
- View description: None
Lot
- Size: 0.82 Acres
- Dimensions: 154 x 245 x 125 x 299
Details
- Parcel number: 12073141835 F0350
- Special conditions: Standard
Construction
Type & style
- Home type: SingleFamily
- Architectural style: Two Story,Traditional
- Property subtype: Single Family Residence
Materials
- Brick, Stucco, Vinyl Siding
- Foundation: Slab
Condition
- Year built: 1996
Utilities & green energy
- Sewer: Public Sewer
Community & HOA
Community
- Features: Curbs, Gutter(s), Street Lights, Sidewalks
- Security: Security System Owned
- Subdivision: Summerbrooke
HOA
- Has HOA: Yes
- Services included: Common Areas
- HOA fee: $380 annually
Location
- Region: Tallahassee
Financial & listing details
- Price per square foot: $237/sqft
- Tax assessed value: $662,439
- Annual tax amount: $8,347
- Date on market: 6/4/2025
- Cumulative days on market: 184 days
- Listing terms: Conventional
- Road surface type: Paved
Price history
| Date | Event | Price |
|---|---|---|
| 9/5/2025 | Sold | $880,000-4.9%$237/sqft |
Source:  TBR #386878 Report a problem TBR #386878 Report a problem | ||
| 8/8/2025 | Contingent | $925,000$249/sqft |
Source: TBR #386878 Report a problem | ||
| 6/24/2025 | Price change | $925,000-2.1%$249/sqft |
Source: TBR #386878 Report a problem | ||
| 6/10/2025 | Price change | $945,000-2.5%$255/sqft |
Source: TBR #386878 Report a problem | ||
| 6/5/2025 | Listed for sale | $969,000-0.1%$261/sqft |
Source: TBR #386878 Report a problem | ||
| 6/2/2025 | Listing removed | $969,900$261/sqft |
Source: TBR #382472 Report a problem | ||
| 5/2/2025 | Price change | $969,900-1.5%$261/sqft |
Source: TBR #382472 Report a problem | ||
| 3/24/2025 | Listed for sale | $985,000$265/sqft |
Source: TBR #382472 Report a problem | ||
| 3/5/2025 | Contingent | $985,000$265/sqft |
Source: TBR #382472 Report a problem | ||
| 2/27/2025 | Listed for sale | $985,000+49.2%$265/sqft |
Source: TBR #382472 Report a problem | ||
| 8/2/2006 | Sold | $660,000$178/sqft |
Source: Public Record Report a problem | ||
Public tax history
| Year | Property taxes | Tax assessment |
|---|---|---|
| 2025 | $8,347 +2.9% | $478,117 +2.9% |
| 2024 | $8,111 +2.7% | $464,642 +3% |
| 2023 | $7,898 +6.4% | $451,109 +3% |
| 2022 | $7,424 +1% | $437,970 +3% |
| 2021 | $7,349 +3% | $425,214 +1.4% |
| 2020 | $7,133 +1.4% | $419,343 +2.3% |
| 2019 | $7,034 | $409,915 +1.9% |
| 2018 | $7,034 +1.1% | $402,272 +2.1% |
| 2017 | $6,954 +0.6% | $393,998 +2.1% |
| 2016 | $6,910 | $385,894 +0.7% |
| 2015 | $6,910 | $383,212 -1.1% |
| 2014 | $6,910 | $387,336 +1.5% |
| 2013 | -- | $381,612 -0.5% |
| 2012 | -- | $383,597 -1.5% |
| 2011 | -- | $389,540 -4.7% |
| 2010 | -- | $408,763 -7.4% |
| 2009 | -- | $441,652 -8.8% |
| 2008 | -- | $484,121 0% |
| 2007 | -- | $484,148 +14.7% |
| 2006 | -- | $422,065 +22.6% |
| 2005 | -- | $344,288 |
| 2004 | -- | $344,288 +6.4% |
| 2003 | -- | $323,631 +9.2% |
| 2002 | -- | $296,464 +1.7% |
| 2001 | -- | $291,407 |
| 2000 | $5,238 | $291,407 |
Find assessor info on the county website
Neighborhood: 32312
Nearby homes
- $673,0004 bd3 ba3.1k sqft1012 Summerbrooke Dr, Tallahassee, FL 32312Off Market
- $580,1004 bd3 ba2.6k sqft1028 Summerbrooke Dr, Tallahassee, FL 32312Off Market

- $636,7003 bd3 ba2.6k sqft1006 Vireos Cir, Tallahassee, FL 32312Off Market

- $648,900-- bd-- ba2.6k sqft1036 Summerbrooke Dr, Tallahassee, FL 32312Off Market
- $655,2005 bd3 ba3.1k sqft1012 Vireos Ct, Tallahassee, FL 32312Off Market
- $703,3005 bd3 ba3.1k sqft1012 Vireos Cir, Tallahassee, FL 32312Off Market
- $778,7004 bd4 ba2.6k sqft1025 Summerbrooke Dr, Tallahassee, FL 32312Off Market
- $646,8004 bd3 ba2.6k sqft1017 Summerbrooke Dr, Tallahassee, FL 32312Off Market
Nearby schools
GreatSchools rating
- 10/10Hawks Rise Elementary SchoolGrades: PK-5Distance: 1.6 mi
- 9/10Deerlake Middle SchoolGrades: 6-8Distance: 2.6 mi
- 7/10Lawton Chiles High SchoolGrades: 9-12Distance: 3 mi
Schools provided by the listing agent
- Elementary: HAWKS RISE
- Middle: DEERLAKE
- High: CHILES
Source: TBR. This data may not be complete. We recommend contacting the local school district to confirm school assignments for this home.


Get pre-qualified for a loan
At Zillow Home Loans, we can pre-qualify you in as little as 5 minutes with no impact to your credit score.An equal housing lender. NMLS #10287.
Sell for more on Zillow
Get a Zillow Showcase℠ listing at no additional cost and you could sell for .
$894,500
2% more
+$17,890
With Zillow Showcase(estimated)
$912,390
- Florida
- Leon County
- Tallahassee
- 32312
- 1020 Summerbrooke Dr
Nearby cities
Nearby neighborhoods
Nearby zip codes
Other Tallahassee Topics
