Beautiful 4 bedroom ranch features formal living room accented by gas FP, dining room, granite kitchen with breakfast nook, master suite overlooking private in-ground pool. Newer retractable awning over patio. Newly refinished lower level with wet bar, office, bedroom and bath. .Features include luxury vinyl flooring, fresh paint, plenty of storage. End of cul-de-sac location, nicely landscaped. SCUPTURE IN FRONT YARD DOES NOT REMAIN. Very accessible with walk in tub, stair glide to lower level.
Sold for $560,000
$560,000
1020 Summerfield Dr, Dalton, PA 18414
4beds
3,370sqft
Residential, Single Family Residence
Built in 2004
0.45 Acres Lot
$634,000 Zestimate®
$166/sqft
$3,309 Estimated rent
Home value
$634,000
$602,000 - $666,000
$3,309/mo
Zestimate® history
Owner options
List your home for rent
$3,309/mo
Rent Zestimate®
Find your next renter with Zillow Rental Manager. Plus, with online applications, you can quickly screen prospective tenants – for free.
$3,309/mo
Rent Zestimate®
Refinance and save
$3,711/mo
Est. payment
Refinancing to a lower rate could help reduce your monthly payments and save thousands over the life of the loan.
$3,711/mo
Est. payment
Explore your selling options
Work with a Zillow partner agent
Leverage their expertise and Zillow's premium Showcase listings to get your home seen by more buyers.
Get startedList with your own agent
Get your home in front of millions of buyers by listing it on Zillow.
Learn how to do itSell it yourself
Take full control of how buyers see your home on Zillow by listing For Sale by Owner (FSBO).
List your homeWhat's special
Zillow last checked:
Listing updated:
Listed by:
Ann E Cappellini,
REALTY NETWORK GROUP
Bought with:
Sara Weiss, RM425973
NASSER REAL ESTATE, INC.
Source: GSBR as distributed by MLS GRID,MLS#: SC2759
Facts & features
Interior
Bedrooms & bathrooms
- Bedrooms: 4
- Bathrooms: 4
- Full bathrooms: 3
- 1/2 bathrooms: 1
Rooms
- Room types: Bathroom 2, Utility Room, Master Bedroom, Master Bathroom, Office, Living Room, Laundry, Kitchen, Gym, Foyer, Family Room, Eating Area, Dining Room, Bedroom 4, Bedroom 3, Bedroom 2, Bathroom 4, Bathroom 3
Primary bedroom
- Description: Ensuite, Walk-In, Master Bath
- Area: 240.25 Square Feet
- Dimensions: 15.5 x 15.5
Bedroom 2
- Description: Hardwood
- Area: 120.94 Square Feet
- Dimensions: 11.25 x 10.75
Bedroom 3
- Description: Hardwood
- Area: 118.13 Square Feet
- Dimensions: 11.25 x 10.5
Bedroom 4
- Description: New Luxury Vinyl
- Area: 126 Square Feet
- Dimensions: 10.5 x 12
Primary bathroom
- Description: Tiled, Walk-In Tub, Sep Show
- Area: 118.3 Square Feet
- Dimensions: 13.66 x 8.66
Bathroom 2
- Description: Tiled
- Area: 34.58 Square Feet
- Dimensions: 7.16 x 4.83
Bathroom 3
- Description: Hardwood
- Area: 19.81 Square Feet
- Dimensions: 7 x 2.83
Bathroom 4
- Description: Tiled
- Area: 57.75 Square Feet
- Dimensions: 10.5 x 5.5
Dining room
- Description: Hardwood Floors
- Area: 122.31 Square Feet
- Dimensions: 9.92 x 12.33
Eating area
- Description: Breakfast Nook
- Area: 94.37 Square Feet
- Dimensions: 10.58 x 8.92
Family room
- Description: New Luxury Vinyl
- Area: 468.54 Square Feet
- Dimensions: 19 x 24.66
Foyer
- Description: Hardwood Floors
- Area: 45.13 Square Feet
- Dimensions: 9.5 x 4.75
Gym
- Description: New Luxury Vinyl
- Area: 96.6 Square Feet
- Dimensions: 10 x 9.66
Kitchen
- Description: Granite, Stainless Appliances
- Area: 130.45 Square Feet
- Dimensions: 10.58 x 12.33
Laundry
- Description: In Closet
- Area: 18 Square Feet
- Dimensions: 3 x 6
Living room
- Description: Hardwood, Gas Fp
- Area: 308.13 Square Feet
- Dimensions: 14.5 x 21.25
Office
- Description: New Luxury Vinyl
- Area: 125.58 Square Feet
- Dimensions: 9.66 x 13
Utility room
- Description: Shelving For Storage, Cedar Closet
- Area: 298.31 Square Feet
- Dimensions: 27.75 x 10.75
Heating
- Fireplace Insert, Natural Gas, Forced Air
Cooling
- Central Air
Appliances
- Included: Dishwasher, Washer/Dryer, Refrigerator, Free-Standing Refrigerator, Electric Range
- Laundry: In Hall, Main Level
Features
- Cathedral Ceiling(s), Wet Bar, Vaulted Ceiling(s), Walk-In Closet(s), Soaking Tub, Tray Ceiling(s), Recessed Lighting, See Remarks, Entrance Foyer, High Ceilings, Granite Counters, Double Vanity, Ceiling Fan(s)
- Flooring: Carpet, Tile, Luxury Vinyl, Hardwood
- Windows: Double Pane Windows, Window Coverings
- Basement: Full,Partially Finished,Storage Space,Interior Entry,Heated
- Attic: Crawl Opening
- Number of fireplaces: 1
- Fireplace features: Gas
Interior area
- Total structure area: 3,855
- Total interior livable area: 3,370 sqft
- Finished area above ground: 1,820
- Finished area below ground: 1,550
Property
Parking
- Total spaces: 4
- Parking features: Additional Parking, Off Street, On Street, Concrete
- Garage spaces: 2
- Uncovered spaces: 2
Accessibility
- Accessibility features: Accessible Full Bath, Therapeutic Whirlpool, Stair Lift, Accessible Stairway
Features
- Levels: One
- Stories: 1
- Entry location: Main ft entrance
- Patio & porch: Awning(s), Patio
- Exterior features: Awning(s), Gas Grill
- Pool features: In Ground, Solar Cover, Pool Cover, Liner
- Fencing: Fenced,Vinyl,Privacy,Other
- Frontage length: 79.00
Lot
- Size: 0.45 Acres
- Dimensions: 79.87 x 173.61 x 244.18 x 129.25
- Features: Cul-De-Sac, Private, Level, Landscaped
Details
- Parcel number: 0800104000511
- Zoning: R-2 med den res
- Zoning description: Residential
Construction
Type & style
- Home type: SingleFamily
- Architectural style: Ranch
- Property subtype: Residential, Single Family Residence
Materials
- Attic/Crawl Hatchway(s) Insulated, Stone, Stucco, Block
- Foundation: Block
- Roof: Composition
Condition
- New construction: No
- Year built: 2004
- Major remodel year: 2004
Utilities & green energy
- Electric: Circuit Breakers
- Sewer: Public Sewer
- Water: Public
- Utilities for property: Cable Available, Water Connected, Underground Utilities, Sewer Connected, Natural Gas Connected, Electricity Connected
Community & HOA
Community
- Security: Security System
HOA
- Has HOA: Yes
Location
- Region: Dalton
Financial & listing details
- Price per square foot: $166/sqft
- Tax assessed value: $37,000
- Annual tax amount: $7,533
- Date on market: 5/28/2024
- Cumulative days on market: 25 days
- Listing terms: Cash,Conventional
- Inclusions: Stove, refrigerator, dishwasher, washer, dryer, refrigerator in basement.
- Exclusions: Sculpture in front yard.
- Electric utility on property: Yes
- Road surface type: Asphalt, Paved
Price history
| Date | Event | Price |
|---|---|---|
| 9/6/2024 | Sold | $560,000-6.7%$166/sqft |
Source:  GSBR as distributed by MLS GRID #SC2759 Report a problem GSBR as distributed by MLS GRID #SC2759 Report a problem | ||
| 7/19/2024 | Pending sale | $599,900$178/sqft |
Source: GSBR as distributed by MLS GRID #SC2759 Report a problem | ||
| 5/28/2024 | Listed for sale | $599,900+26.3%$178/sqft |
Source: GSBR as distributed by MLS GRID #SC2759 Report a problem | ||
| 12/14/2015 | Sold | $475,000$141/sqft |
Source: GSBR as distributed by MLS GRID #154621 Report a problem | ||
Public tax history
Tax history is unavailable.
Neighborhood: 18414
Nearby homes
- $560,0004 bd4 ba3k sqft1020 Summerfield Dr #L-11, Dalton, PA 18414Sold
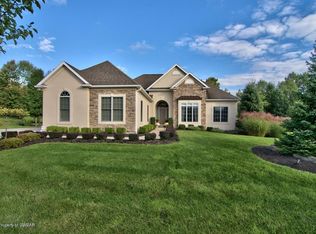
- $8,000-- bd-- ba-- sqftSummerfield Dr L 12, Dalton, PA 18414Off Market
- $575,000-- bd-- ba-- sqft1018 Summerfield Dr #L-10, Dalton, PA 18414Sold
- $981,5004 bd5 ba4.7k sqft1003 Summerfield Rd, Dalton, PA 18414Off Market
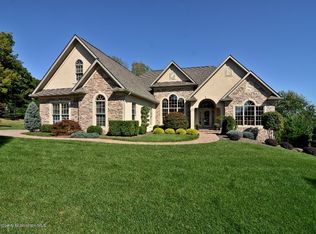
- $527,200-- bd-- ba-- sqft7 Joseph Dr #L-13, Clarks Summit, PA 18411Off Market
- $485,900-- bd-- ba-- sqft13 Summerfield Dr #L, Dalton, PA 18414Off Market
- $524,0003 bd2 ba2k sqft1016 Summerfield Dr #L-9, Dalton, PA 18414Off Market
- $---- bd-- ba-- sqft1016 Summerfield Dr, Dalton, PA 18414Off Market
Nearby schools
GreatSchools rating
- 10/10Waverly SchoolGrades: K-4Distance: 0.4 mi
- 8/10Abington Heights Middle SchoolGrades: 5-8Distance: 3.7 mi
- 9/10Abington Heights High SchoolGrades: 9-12Distance: 1.9 mi


Get pre-qualified for a loan
At Zillow Home Loans, we can pre-qualify you in as little as 5 minutes with no impact to your credit score.An equal housing lender. NMLS #10287.
- Pennsylvania
- Lackawanna County
- Dalton
- 18414
- 1020 Summerfield Dr
Nearby cities
Nearby zip codes
Other Dalton Topics
