New Construction - April Completion! Built by America's Most Trusted Homebuilder. Welcome to the Bedford at 1020 Sun Springs Road in Radford Glen. This thoughtfully designed home blends comfort and style with an open concept layout that connects the kitchen, dining area, and gathering room, complete with a cozy fireplace. A formal dining room and first floor guest suite with full bath offer space for hosting and relaxing. Upstairs, a spacious loft creates room to unwind, surrounded by three guest bedrooms and a serene owner's suite. Located in the heart of Wake Forest, this home is part of a calm, close-knit community surrounded by lush forests for a peaceful retreat. With charming local restaurants, boutiques, and easy access to Raleigh via Highway 98 and 1, you'll love the balance of small-town warmth and city convenience. Additional highlights include: first floor guest suite with full bath, sunroom, fireplace at great room, gourmet kitchen. Photos are for representative purposes only. MLS#10132710
Sold for $620,289
$620,289
1020 Sun Springs Rd, Wake Forest, NC 27587
5beds
3,213sqft
Single Family Residence
Built in 2026
5,932 Square Feet Lot
$615,800 Zestimate®
$193/sqft
$3,074 Estimated rent
Home value
$615,800
$585,000 - $647,000
$3,074/mo
Zestimate® history
Owner options
List your home for rent
$3,074/mo
Rent Zestimate®
Find your next renter with Zillow Rental Manager. Plus, with online applications, you can quickly screen prospective tenants – for free.
$3,074/mo
Rent Zestimate®
Refinance and save
$3,884/mo
Est. payment
Refinancing to a lower rate could help reduce your monthly payments and save thousands over the life of the loan.
$3,884/mo
Est. payment
Explore your selling options
Work with a Zillow partner agent
Leverage their expertise and Zillow's premium Showcase listings to get your home seen by more buyers.
Get startedList with your own agent
Get your home in front of millions of buyers by listing it on Zillow.
Learn how to do itSell it yourself
Take full control of how buyers see your home on Zillow by listing For Sale by Owner (FSBO).
List your homeWhat's special
Cozy fireplaceSpacious loftGourmet kitchenLush forestsOpen concept layoutFormal dining room
Zillow last checked:
Listing updated:
Listed by:
Noah Emsley Pittarelli,
Taylor Morrison of Carolinas,
Bought with:
Non Member
Non Member Office
Source: Doorify MLS,MLS#: 10132710
Facts & features
Interior
Bedrooms & bathrooms
- Bedrooms: 5
- Bathrooms: 4
- Full bathrooms: 3
- 1/2 bathrooms: 1
Primary bedroom
- Level: Second
Bedroom 2
- Level: Second
Bedroom 3
- Level: Second
Bedroom 4
- Level: Second
Bedroom 5
- Level: Main
Primary bathroom
- Level: Second
Bathroom 2
- Level: Second
Bathroom 3
- Description: Powder
- Level: Main
Bathroom 4
- Level: Main
Breakfast room
- Level: Main
Great room
- Level: Main
Kitchen
- Level: Main
Laundry
- Level: Second
Loft
- Level: Second
Heating
- Central, Forced Air, Zoned
Cooling
- Central Air, Electric, Zoned
Appliances
- Included: Convection Oven, Dishwasher, Gas Cooktop, Microwave, Plumbed For Ice Maker, Tankless Water Heater
- Laundry: Electric Dryer Hookup, Laundry Room, Upper Level, Washer Hookup
Features
- Double Vanity, Eat-in Kitchen, High Ceilings, Kitchen Island, Pantry, Tray Ceiling(s), Walk-In Closet(s), Kitchen/Dining Room Combination, Quartz Counters
- Flooring: Carpet, Laminate, Tile, Wood
- Windows: Blinds, Screens
- Number of fireplaces: 1
- Fireplace features: Gas, Great Room
Interior area
- Total structure area: 3,213
- Total interior livable area: 3,213 sqft
- Finished area above ground: 3,213
- Finished area below ground: 0
Property
Parking
- Total spaces: 4
- Parking features: Driveway, Garage Faces Front, Garage, Garage Door Opener
- Garage spaces: 2
- Uncovered spaces: 2
Features
- Levels: Two
- Stories: 2
- Patio & porch: Front Porch
- Exterior features: Other, Rain Gutters
- Pool features: None
- Fencing: None
Lot
- Size: 5,932 Square Feet
- Features: Interior Lot, Landscaped
Details
- Parcel number: 118
- Special conditions: Standard
- Horse amenities: None
Construction
Type & style
- Home type: SingleFamily
- Architectural style: Craftsman
- Property subtype: Single Family Residence
Materials
- Fiber Cement, Stone
- Foundation: Slab
- Roof: Architectural Shingle
Condition
- New construction: Yes
- Year built: 2026
- Major remodel year: 2026
Details
- Builder model: Bedford
- Builder name: Taylor Morrison
Utilities & green energy
- Sewer: Public Sewer
- Water: Public
Community & HOA
Community
- Features: Sidewalks
- Security: Carbon Monoxide Detector(s), Smoke Detector(s)
- Subdivision: Radford Glen
HOA
- Has HOA: Yes
- Amenities included: Picnic Area, Sport Court
- Services included: Insurance, Storm Water Maintenance
- HOA fee: $70 monthly
- HOA name: Elite Management
- HOA phone: 919-233-7660
Location
- Region: Wake Forest
Financial & listing details
- Price per square foot: $193/sqft
- Date on market: 11/12/2025
- Listing agreement: Exclusive Right To Sell
- Listing terms: Cash,Conventional,FHA,USDA Loan,VA Loan
Price history
| Date | Event | Price |
|---|---|---|
| 3/26/2026 | Sold | $620,289$193/sqft |
Source:  Doorify MLS #10132710 Report a problem Doorify MLS #10132710 Report a problem | ||
| 11/12/2025 | Pending sale | $620,289$193/sqft |
Source: Doorify MLS #10132710 Report a problem | ||
| 11/12/2025 | Listed for sale | $620,289$193/sqft |
Source: Doorify MLS #10132710 Report a problem | ||
Public tax history
Tax history is unavailable.
Neighborhood: 27587
Nearby homes
- $554,5006,534 sqft684 Sun Meadow Dr, Wake Forest, NC 27587Sold
- $709,600-- bd-- ba-- sqft676 Sun Meadow Dr, Wake Forest, NC 27587Off Market
- $625,0006,098 sqft672 Sun Meadow Dr, Wake Forest, NC 27587Sold
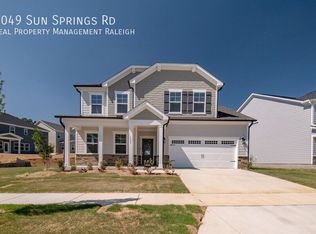
- $642,1005 bd5 ba3.6k sqft1049 Sun Springs Rd, Wake Forest, NC 27587Off Market
- $445,0003 bd3 ba2.3k sqft1615 Main Divide Dr, Wake Forest, NC 27587Sold
- $425,5003 bd3 ba2.3k sqft1617 Main Divide Dr, Wake Forest, NC 27587Off Market
- $445,000-- bd2 ba2.2k sqft1615 Main Divide Dr, Wake Forest, NC 27587Sold
- $429,4003 bd4 ba2.3k sqft1613 Main Divide Dr, Wake Forest, NC 27587Off Market
- $415,9003 bd4 ba2.2k sqft1611 Main Divide Dr, Wake Forest, NC 27587Off Market
Nearby schools
GreatSchools rating
- 8/10Richland Creek Elementary SchoolGrades: PK-5Distance: 3.5 mi
- 4/10Wake Forest Middle SchoolGrades: 6-8Distance: 2.8 mi
- 7/10Wake Forest High SchoolGrades: 9-12Distance: 2.4 mi
Schools provided by the listing agent
- Elementary: Wake - Richland Creek Elementary School
- Middle: Wake - Wake Forest Middle School
- High: Wake - Wake Forest High School
Source: Doorify MLS. This data may not be complete. We recommend contacting the local school district to confirm school assignments for this home.
Get a cash offer in 3 minutes
Find out how much your home could sell for in as little as 3 minutes with a no-obligation cash offer.
Estimated market value
$615,800
Get a cash offer in 3 minutes
Find out how much your home could sell for in as little as 3 minutes with a no-obligation cash offer.
Estimated market value
$615,800
- North Carolina
- Wake County
- Wake Forest
- 27587
- 1020 Sun Springs Rd
