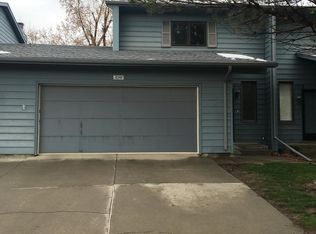
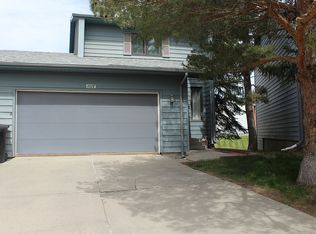
1020 Surrey Ct, Casper, WY 82609
What's special
Welcome to easy, low-maintenance living in one of Casper's desirable east-side neighborhoods! This well-maintained townhouse offers approximately 1,938 square feet of comfortable living space. The main level features a warm and inviting living area with a fireplace, eat in kitchen with lots of natural light and opens up to the deck area. Upstairs there are 2 spacious bedrooms, 2 bathrooms and enclosed laundry area. Downstairs you will find a versatile bright walk-out that can easily accommodate a home office, family room, or guest suite with dedicated bathroom and double closets and an efficient pellet stove.Enjoy outdoor living from the elevated deck overlooking the backyard, enjoy the lower patio with fenced yard area.
- 20 days |
- 1,606 |
- 40 |
Likely to sell faster than
Travel times
Living Room
Kitchen
Primary Bedroom
Zillow last checked:
Listing updated:
John Lichty 307-262-1648,
RE/MAX The Group
Facts & features
Interior
Bedrooms & bathrooms
- Bedrooms: 3
- Bathrooms: 4
- Main level bathrooms: 1
Primary bedroom
- Level: Upper
Bedroom 2
- Level: Upper
Bedroom 3
- Level: Basement
Bedroom 4
- Level: N/A
Bedroom 5
- Level: N/A
Dining room
- Level: N/A
Family room
- Level: Basement
Kitchen
- Level: Main
Living room
- Level: Main
Heating
- Baseboard, Electric
Cooling
- Evaporative Roof
Appliances
- Included: Dishwasher, Disposal, Microwave, Range/Oven, Refrigerator, Washer, Dryer
- Laundry: Upper Level
Features
- Fiber Optic
- Flooring: Tile, Laminate, Carpet
- Basement: Full,Walk-Out Access
- Number of fireplaces: 2
- Fireplace features: Two, Pellet Stove, Wood Burning
Interior area
- Total structure area: 1,938
- Total interior livable area: 1,938 sqft
- Finished area above ground: 1,310
- Finished area below ground: 628
Video & virtual tour
Property
Parking
- Total spaces: 2
- Parking features: Attached, Garage Door Opener
- Attached garage spaces: 2
Features
- Levels: Two
- Stories: 2
- Patio & porch: Deck, Patio
Lot
- Size: 1,742 Square Feet
- Features: Cul-De-Sac, Landscaped
Details
- Parcel number: 33791240901700
- Zoning description: Plnd Unit Dev
Construction
Type & style
- Home type: Townhouse
- Property subtype: Townhouse, Condominium
Materials
- Steel Siding
- Foundation: Concrete Perimeter
- Roof: Architectural
Condition
- Existing-a house that someone has lived in
- New construction: No
- Year built: 1983
Utilities & green energy
- Electric: Rocky Mountain Power
- Sewer: Public Sewer
- Water: City
Community & HOA
Community
- Subdivision: Surrey Ridge
HOA
- Has HOA: Yes
- Services included: Lawn And Tree Watering And Maintenance
- HOA fee: $90 monthly
Location
- Region: Casper
Financial & listing details
- Price per square foot: $142/sqft
- Tax assessed value: $236,433
- Annual tax amount: $707
- Date on market: 8/6/2026
Price history
Price history is unavailable.
Public tax history
| Year | Property taxes | Tax assessment |
|---|---|---|
| 2025 | $707 -42.5% | $15,696 -22% |
| 2024 | $1,230 +2.3% | $20,122 +3.2% |
| 2023 | $1,202 +29.4% | $19,494 +23.8% |
| 2022 | $929 +5.5% | $15,746 +4.4% |
| 2021 | $880 +6.7% | $15,079 +5.3% |
| 2020 | $825 -37.3% | $14,319 -20.6% |
| 2019 | $1,315 +45.1% | $18,039 +16.9% |
| 2018 | $906 -18.5% | $15,433 -15.4% |
| 2017 | $1,112 +24.5% | $18,250 +0.5% |
| 2015 | $893 -30.6% | $18,155 +2.8% |
| 2014 | $1,287 | $17,653 |
| 2013 | -- | -- |
| 2012 | -- | -- |
| 2011 | -- | -- |
| 2010 | -- | -- |
| 2009 | -- | -- |
| 2008 | -- | -- |
| 2006 | -- | $14,622 +21.6% |
| 2005 | -- | $12,026 +8.3% |
| 2004 | -- | $11,101 +1.3% |
| 2003 | -- | $10,954 +18.5% |
| 2002 | -- | $9,245 -8.4% |
| 2001 | -- | $10,093 +5.5% |
| 2000 | -- | $9,569 |
Find assessor info on the county website
Monthly payment
Estimated market value
$272,200
$259,000 - $286,000
$2,200/mo
Climate risks
Explore flood, wildfire, and other predictive climate risk information for this property on First Street®️.