Welcome to this rarely available waterfront home on a double lot (3/4 acres) with private pier - complete with water and electric as well as three boat lifts (25,000 lb; 10,000 lb and 2800 lb). You'll find impressive exterior entertaining space with a tiki bar; firepit; maintenance-free deck and custom paver patio. There is a large shed for extra storage as well as an oversized two-car garage with electric and plumbing (including a powder room). The inside has much to offer as well: The covered front porch will lead you inside to a two-story foyer with hardwood flooring and fresh, neutral paint throughout the home. You'll find decorative moldings in the formal dining room to the right and living room to the left with bay window. Just off the living room, is a private office space with built-in shelves, cathedral ceiling and french doors to a maintenance-free deck. The oversized family room has a wood-burning fireplace and extra exit to the deck. The eat-in kitchen has maple cabinets and backsplash. The laundry is situated on the main level for added convenience. Tucked away, you'll find a versatile space that can be used as a bedroom or rec room (easy conversion to an in-law suite). Upstairs, the primary bedroom has a large walk-in closet, attached full bathroom with skylights, jacuzzi tub, shower and double sinks. Three more bedrooms complete the upper level - one with a private full bathroom and the other two share that share the full bathroom in the hall. Some recent upgrades include roof replacement (2019) and hot water heater (2018). This home is NOT in a special flood hazard area.
Sold for $1,000,000
$1,000,000
1020 Susquehanna Ave, Middle River, MD 21220
5beds
3,528sqft
Single Family Residence
Built in 1992
0.75 Acres Lot
$1,076,300 Zestimate®
$283/sqft
$4,557 Estimated rent
Home value
$1,076,300
$1.01M - $1.15M
$4,557/mo
Zestimate® history
Owner options
List your home for rent
$4,557/mo
Rent Zestimate®
Find your next renter with Zillow Rental Manager. Plus, with online applications, you can quickly screen prospective tenants – for free.
$4,557/mo
Rent Zestimate®
Refinance and save
$6,161/mo
Est. payment
Refinancing to a lower rate could help reduce your monthly payments and save thousands over the life of the loan.
$6,161/mo
Est. payment
Explore your selling options
Work with a Zillow partner agent
Leverage their expertise and Zillow's premium Showcase listings to get your home seen by more buyers.
Get startedList with your own agent
Get your home in front of millions of buyers by listing it on Zillow.
Learn how to do itSell it yourself
Take full control of how buyers see your home on Zillow by listing For Sale by Owner (FSBO).
List your homeWhat's special
Wood - burning fireplaceExtra storagePrivate office spaceRoof replacementDouble sinksVersatile spaceFrench doors
Zillow last checked:
Listing updated:
Listed by:
Laura Snyder 410-375-5779,
American Premier Realty, LLC,
Listing Team: Laura Snyder Home Group
Bought with:
Denie Dulin, 630276
Compass
Source: Bright MLS,MLS#: MDBC2093118
Facts & features
Interior
Bedrooms & bathrooms
- Bedrooms: 5
- Bathrooms: 5
- Full bathrooms: 3
- 1/2 bathrooms: 2
- Main level bathrooms: 2
- Main level bedrooms: 1
Rooms
- Room types: Living Room, Dining Room, Primary Bedroom, Bedroom 2, Bedroom 3, Bedroom 4, Bedroom 5, Kitchen, Foyer, Laundry, Office, Primary Bathroom
Basement
- Area: 0
Heating
- Forced Air, Programmable Thermostat, Electric
Cooling
- Ceiling Fan(s), Central Air, Zoned, Programmable Thermostat, Electric
Appliances
- Included: Dishwasher, Dryer, Oven/Range - Electric, Washer, Microwave, Refrigerator, Water Heater, Electric Water Heater
- Laundry: Main Level, Washer In Unit, Dryer In Unit, Laundry Room
Features
- Breakfast Area, Dining Area, Other, Primary Bath(s), Upgraded Countertops, Recessed Lighting, Built-in Features, Attic, Chair Railings, Crown Molding, Eat-in Kitchen, Kitchen - Table Space, Ceiling Fan(s), Entry Level Bedroom, Family Room Off Kitchen, Formal/Separate Dining Room, Bathroom - Stall Shower, Bathroom - Tub Shower, Walk-In Closet(s), Bar, Soaking Tub, Dry Wall, Cathedral Ceiling(s), 2 Story Ceilings, 9'+ Ceilings
- Flooring: Ceramic Tile, Hardwood, Carpet, Wood
- Doors: French Doors, Storm Door(s)
- Windows: Skylight(s), Bay/Bow, Window Treatments, Stain/Lead Glass
- Has basement: No
- Number of fireplaces: 1
- Fireplace features: Equipment, Heatilator, Screen, Wood Burning
Interior area
- Total structure area: 3,528
- Total interior livable area: 3,528 sqft
- Finished area above ground: 3,528
- Finished area below ground: 0
Property
Parking
- Total spaces: 8
- Parking features: Garage Door Opener, Garage Faces Front, Asphalt, Off Street, Detached, Driveway
- Garage spaces: 2
- Uncovered spaces: 6
Accessibility
- Accessibility features: Other
Features
- Levels: Two
- Stories: 2
- Patio & porch: Porch, Patio, Deck
- Exterior features: Boat Storage, Extensive Hardscape, Storage, Other
- Pool features: None
- Spa features: Bath
- Has view: Yes
- View description: Water
- Has water view: Yes
- Water view: Water
- Waterfront features: Private Dock Site, Private Access
- Body of water: Frog Mortar Creek
- Frontage length: Water Frontage Ft: 150
Lot
- Size: 0.75 Acres
- Dimensions: 2.00 x
- Features: Cleared, Front Yard, Landscaped, Level, Rear Yard
Details
- Additional structures: Above Grade, Below Grade
- Parcel number: 04151503475520
- Zoning: RESIDENTIAL
- Special conditions: Standard
Construction
Type & style
- Home type: SingleFamily
- Architectural style: Victorian,Colonial
- Property subtype: Single Family Residence
Materials
- Vinyl Siding
- Foundation: Block
- Roof: Architectural Shingle
Condition
- Very Good
- New construction: No
- Year built: 1992
Utilities & green energy
- Sewer: Public Sewer
- Water: Public
- Utilities for property: Cable Available, Phone Available, Cable, Broadband
Community & HOA
Community
- Security: Electric Alarm
- Subdivision: Long Beach Estates
HOA
- Has HOA: No
Location
- Region: Middle River
Financial & listing details
- Price per square foot: $283/sqft
- Tax assessed value: $727,200
- Annual tax amount: $8,814
- Date on market: 5/3/2024
- Listing agreement: Exclusive Right To Sell
- Listing terms: Cash,Conventional,FHA,VA Loan
- Inclusions: Tiki Hut With Stools
- Ownership: Fee Simple
Price history
| Date | Event | Price |
|---|---|---|
| 5/31/2024 | Sold | $1,000,000-2.4%$283/sqft |
Source:  Bright MLS #MDBC2093118 Report a problem Bright MLS #MDBC2093118 Report a problem | ||
| 5/7/2024 | Pending sale | $1,025,000$291/sqft |
Source: Bright MLS #MDBC2093118 Report a problem | ||
| 5/3/2024 | Listed for sale | $1,025,000+10.8%$291/sqft |
Source: Bright MLS #MDBC2093118 Report a problem | ||
| 6/19/2006 | Sold | $925,000$262/sqft |
Source: Public Record Report a problem | ||
Public tax history
| Year | Property taxes | Tax assessment |
|---|---|---|
| 2025 | $10,828 +19.9% | $763,533 +2.4% |
| 2024 | $9,034 +2.5% | $745,367 +2.5% |
| 2023 | $8,814 +5.6% | $727,200 |
| 2022 | $8,344 +6% | $727,200 +11.9% |
| 2021 | $7,874 +6.3% | $649,667 +6.3% |
| 2020 | $7,404 +4% | $610,900 |
| 2019 | $7,118 +4.2% | $610,900 +8.4% |
| 2018 | $6,833 +4.4% | $563,767 +4.4% |
| 2017 | $6,547 -25.8% | $540,200 +2.5% |
| 2016 | $8,830 | $527,167 +2.5% |
| 2015 | $8,830 | $514,133 +2.6% |
| 2014 | $8,830 | $501,100 |
| 2013 | -- | $501,100 |
| 2012 | -- | $501,100 -23% |
| 2011 | -- | $650,400 0% |
| 2010 | -- | $650,490 |
| 2009 | -- | $650,490 -14.4% |
| 2008 | -- | $759,530 +20.8% |
| 2007 | -- | $628,610 +26.3% |
| 2006 | -- | $497,690 +35.7% |
| 2005 | -- | $366,770 +4.3% |
| 2004 | -- | $351,782 +4.4% |
| 2003 | -- | $336,796 +4.7% |
| 2002 | -- | $321,810 +2.1% |
| 2001 | -- | $315,316 |
Find assessor info on the county website
Neighborhood: Bowleys Quarters
Nearby homes
- $482,4003 bd1 ba1.6k sqft1018 Susquehanna Ave, Baltimore, MD 21220Off Market
- $575,0002 bd3 ba1.5k sqft1016 Susquehanna Ave, Baltimore, MD 21220Sold

- $469,5003 bd2 ba1.1k sqft1024 Susquehanna Ave, Baltimore, MD 21220Off Market

- $--1 bd1 ba530 sqft1024 Susquehanna Ave #A, Middle River, MD 21220Off Market
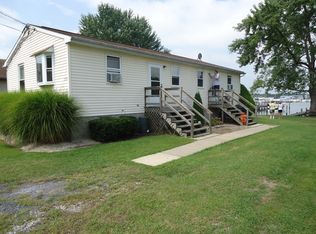
- $--1 bd1 ba530 sqft1024 Susquehanna Ave #B, Middle River, MD 21220Off Market
- $678,7003 bd2 ba2.1k sqft1026 Susquehanna Ave, Baltimore, MD 21220Off Market
- $843,3005 bd3 ba2.7k sqft1012 Susquehanna Ave, Baltimore, MD 21220Off Market
- $600-- bd-- ba-- sqft1028 Susquehanna Ave, Baltimore, MD 21220Off Market
Nearby schools
GreatSchools rating
- 4/10Seneca Elementary SchoolGrades: PK-5Distance: 1 mi
- 2/10Stemmers Run Middle SchoolGrades: 6-8Distance: 3.3 mi
- 2/10Kenwood High SchoolGrades: 9-12Distance: 3.6 mi
Schools provided by the listing agent
- Elementary: Seneca
- Middle: Middle River
- District: Baltimore County Public Schools
Source: Bright MLS. This data may not be complete. We recommend contacting the local school district to confirm school assignments for this home.
Get a cash offer in 3 minutes
Find out how much your home could sell for in as little as 3 minutes with a no-obligation cash offer.
Estimated market value
$1,076,300
Get a cash offer in 3 minutes
Find out how much your home could sell for in as little as 3 minutes with a no-obligation cash offer.
Estimated market value
$1,076,300
- Maryland
- Baltimore County
- Middle River
- 21220
- Bowleys Quarters
- 1020 Susquehanna Ave
Nearby cities
Nearby neighborhoods
Nearby zip codes
Other Middle River Topics
