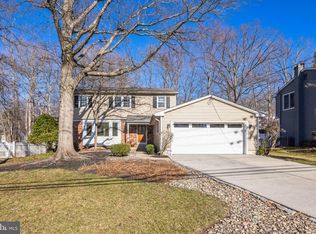
Ready for a beautiful mix of updated modern conveniences in an impeccable center hall colonial? Located on a quiet street with mature trees in Cherry Hill's desirable Eagle Oak neighborhood, this east side home sits on a professionally landscaped wooded lot and is truly ready for moving in. The newly refinished hardwood floors in the foyer, expansive living room with built-in window seat, formal dining room, and eat-in kitchen are striking against the crisp white walls. The gorgeous updated kitchen with stainless appliances and quartz countertops make anyone feel like cooking right away. The kitchen package includes an Electrolux convection oven with a dough proofing function, a second GE full size oven, an LG three-door bottom-freezer, Jenair 5 burner gas cooktop, a stainless dishwasher and built-in microwave. The undercabinet lighting and two huge, tall cabinets, make this kitchen just perfect. Exit the kitchen or the adjacent family room to the 2 level deck with almost 1000 square foot deck with a retractable awning and you'll be happy to entertain your family and friends in this peaceful outdoor living space. The warm and inviting den includes a captivating floor to ceiling stone tiled gas fireplace with enclosure. A half-bathroom, laundry room and two-car garage completing the first floor. Upstairs, you will find four picture perfect bedrooms with ceiling fans and two bathrooms, the en suite Master bath has a walk-in ceramic shower stall with a seat; the hall bath has a travertine vanity and limestone tiled bath/shower. There are lots of closets too! The walk-out basement is partially finished and currently used as a large office, but could be used as a play area, man cave or bonus area. The unfinished area has plenty of space for additional storage and houses the energy high efficiency Carrier HVAC system and hot water heater. For added peace of mind the basement has a French drain, newer sump pump (2018) and vapor barrier in the crawl space. Everything in this meticulously maintained home will excite you, including its location just a couple of short blocks to the high-achieving Bret Harte elementary school, a half block to the Willowdale Swim Club, walking distance to houses of worship, and easy access to Woodcrest PATCO station, Rte. 295.
Sold for $575,000
Street View
$575,000
1020 Swallow Dr, Cherry Hill, NJ 08003
4beds
2,154sqft
SingleFamily
Built in 1970
10,018 Square Feet Lot
$610,100 Zestimate®
$267/sqft
$3,760 Estimated rent
Home value
$610,100
Estimated sales range
Not available
$3,760/mo
Zestimate® history
Owner options
List your home for rent
$3,760/mo
Rent Zestimate®
Find your next renter with Zillow Rental Manager. Plus, with online applications, you can quickly screen prospective tenants – for free.
$3,760/mo
Rent Zestimate®
Refinance and save
$4,266/mo
Est. payment
Refinancing to a lower rate could help reduce your monthly payments and save thousands over the life of the loan.
$4,266/mo
Est. payment
Explore your selling options
Work with a Zillow partner agent
Leverage their expertise and Zillow's premium Showcase listings to get your home seen by more buyers.
Get startedList with your own agent
Get your home in front of millions of buyers by listing it on Zillow.
Learn how to do itSell it yourself
Take full control of how buyers see your home on Zillow by listing For Sale by Owner (FSBO).
List your homeWhat's special
Facts & features
Interior
Bedrooms & bathrooms
- Bedrooms: 4
- Bathrooms: 3
- Full bathrooms: 2
- 1/2 bathrooms: 1
Heating
- Forced air, Gas
Cooling
- Central
Appliances
- Included: Dishwasher, Dryer, Garbage disposal, Microwave, Range / Oven, Refrigerator, Washer
Features
- Master Bath(s), CeilngFan(s), Kitchen - Eat-In, Kitchen - Island, Butlers Pantry
- Flooring: Tile, Carpet, Hardwood
- Basement: Partially finished
- Has fireplace: Yes
Interior area
- Total interior livable area: 2,154 sqft
Property
Parking
- Total spaces: 2
- Parking features: Garage - Attached, Off-street
Features
- Exterior features: Wood, Brick
Lot
- Size: 10,018 Square Feet
Details
- Parcel number: 09005252300030
Construction
Type & style
- Home type: SingleFamily
Condition
- Year built: 1970
Community & HOA
Location
- Region: Cherry Hill
Financial & listing details
- Price per square foot: $267/sqft
- Tax assessed value: $261,300
- Annual tax amount: $11,361
Price history
| Date | Event | Price |
|---|---|---|
| 6/11/2025 | Sold | $575,000+48.2%$267/sqft |
Source: Public Record Report a problem | ||
| 5/31/2018 | Listing removed | $388,000$180/sqft |
Source: BHHS Fox & Roach-Cherry Hill #7138194 Report a problem | ||
| 3/6/2018 | Listed for sale | $388,000+21.3%$180/sqft |
Source: Bhhs Fox & Roach-Cherry Hill #1000235484 Report a problem | ||
| 4/12/2012 | Sold | $320,000-8.6%$149/sqft |
Source: Public Record Report a problem | ||
| 12/9/2011 | Listing removed | $350,000$162/sqft |
Source: Keller Williams Realty of Medford #5939791 Report a problem | ||
| 8/28/2011 | Listed for sale | $350,000-12.5%$162/sqft |
Source: Keller Williams Realty of Medford #5939791 Report a problem | ||
| 3/21/2011 | Listing removed | $399,900$186/sqft |
Source: ReMax of Cherry Hill Report a problem | ||
| 11/22/2010 | Listed for sale | $399,900+12.6%$186/sqft |
Source: RE/MAX of Cherry Hill Report a problem | ||
| 7/25/2008 | Listing removed | $355,000$165/sqft |
Source: Long and Foster Real Estate #5382629 Report a problem | ||
| 7/10/2008 | Price change | $355,000-4%$165/sqft |
Source: Long and Foster Real Estate #5382629 Report a problem | ||
| 5/1/2008 | Listed for sale | $369,900$172/sqft |
Source: Postlets #5319018 Report a problem | ||
Public tax history
| Year | Property taxes | Tax assessment |
|---|---|---|
| 2025 | $11,361 +5.2% | $261,300 |
| 2024 | $10,800 -1.6% | $261,300 |
| 2023 | $10,980 +2.8% | $261,300 |
| 2022 | $10,677 +0.9% | $261,300 |
| 2021 | $10,577 +0% | $261,300 |
| 2020 | $10,572 +0.2% | $261,300 |
| 2019 | $10,546 +1.4% | $261,300 |
| 2018 | $10,402 +1.3% | $261,300 |
| 2017 | $10,264 +1.6% | $261,300 |
| 2016 | $10,102 +1.1% | $261,300 |
| 2015 | $9,990 +2.1% | $261,300 |
| 2014 | $9,783 -13.4% | $261,300 |
| 2013 | $11,296 +2.3% | $261,300 +47.4% |
| 2012 | $11,041 +5.6% | $177,300 |
| 2011 | $10,454 +2.3% | $177,300 |
| 2010 | $10,223 +2.1% | $177,300 |
| 2009 | $10,016 | $177,300 |
| 2008 | -- | $177,300 |
| 2007 | -- | $177,300 |
| 2006 | -- | $177,300 |
| 2005 | -- | $177,300 |
| 2004 | -- | $177,300 |
| 2003 | -- | $177,300 |
| 2002 | -- | $177,300 |
| 2001 | -- | $177,300 |
Find assessor info on the county website
Neighborhood: Springdale
Nearby homes
- $629,000-- bd-- ba2.6k sqft1024 Swallow Dr, Cherry Hill, NJ 08003Off Market
- $615,700-- bd-- ba2.1k sqft1016 Swallow Dr, Cherry Hill, NJ 08003Off Market
- $574,7004 bd3 ba2k sqft1029 Heartwood Dr, Cherry Hill, NJ 08003Off Market

- $620,0004 bd3 ba2.3k sqft1025 Heartwood Dr, Cherry Hill, NJ 08003Sold
- $514,200-- bd-- ba2.6k sqft1033 Heartwood Dr, Cherry Hill, NJ 08003Off Market
- $562,100-- bd-- ba1.9k sqft1028 Swallow Dr, Cherry Hill, NJ 08003Off Market
- $622,1004 bd3 ba2.1k sqft1021 Swallow Dr, Cherry Hill, NJ 08003Off Market
- $633,400-- bd-- ba2.6k sqft1025 Swallow Dr, Cherry Hill, NJ 08003Off Market
Nearby schools
GreatSchools rating
- 7/10Bret Harte Elementary SchoolGrades: K-5Distance: 0.2 mi
- 7/10Henry C Beck Middle SchoolGrades: 6-8Distance: 1.7 mi
- 8/10Cherry Hill High-East High SchoolGrades: 9-12Distance: 0.8 mi
Schools provided by the listing agent
- Elementary: BRET HARTE E.S.
- Middle: Beck
- High: CHERRY HILL HIGH-EAST H.S.
- District: Cherry Hill Twp
Source: The MLS. This data may not be complete. We recommend contacting the local school district to confirm school assignments for this home.
Get a cash offer in 3 minutes
Find out how much your home could sell for in as little as 3 minutes with a no-obligation cash offer.
Estimated market value
$610,100
Get a cash offer in 3 minutes
Find out how much your home could sell for in as little as 3 minutes with a no-obligation cash offer.
Estimated market value
$610,100
- New Jersey
- Camden County
- Cherry Hill
- 08003
- Springdale
- 1020 Swallow Dr
