Step inside this well-maintained 2 bedroom ranch-style home, where everything you need is thoughtfully laid out on one level for easy living. The flexible floor plan includes a back room off the laundry that has been previously used as a bedroom (no closet) or could serve perfectly as a home office, hobby room, or guest space.
Fresh updates include new vinyl flooring and fresh paint throughout most of the main floor. The spacious, kitchen is a true highlight with plenty of cabinetry and counter space, featuring a cozy dining nook with built-in seating making it the perfect spot for morning coffee or family meals.
The inviting family room offers a wood-burning stove and a beautiful view of the private, fully fenced backyard. The updated full bathroom boasts a tub/shower surround, and newer vanity adding a modern touch.
Step outside and you'll love the appealing backyard with a patio for entertaining, a large storage shed with attic access and heat, and plenty of space to garden, play, or simply relax.
This home blends comfort, charm, and functionality - all that's left is to move in and make it your own!
Closed
$227,300
1020 Sweetbriar Dr, Vermilion, OH 44089
3beds
1,535sqft
Single Family Residence
Built in 1961
7,801 Square Feet Lot
$239,900 Zestimate®
$148/sqft
$1,566 Estimated rent
Home value
$239,900
$139,000 - $410,000
$1,566/mo
Zestimate® history
Owner options
List your home for rent
$1,566/mo
Rent Zestimate®
Find your next renter with Zillow Rental Manager. Plus, with online applications, you can quickly screen prospective tenants – for free.
$1,566/mo
Rent Zestimate®
Refinance and save
$1,559/mo
Est. payment
Refinancing to a lower rate could help reduce your monthly payments and save thousands over the life of the loan.
$1,559/mo
Est. payment
Explore your selling options
Work with a Zillow partner agent
Leverage their expertise and Zillow's premium Showcase listings to get your home seen by more buyers.
Get startedList with your own agent
Get your home in front of millions of buyers by listing it on Zillow.
Learn how to do itSell it yourself
Take full control of how buyers see your home on Zillow by listing For Sale by Owner (FSBO).
List your homeWhat's special
Modern touchInviting family roomFlexible floor planFresh paintWood-burning stoveNew vinyl flooringCozy dining nook
Zillow last checked:
Listing updated:
Listed by:
Theresa Brannen 440-805-9098 broker@bhhspro.com,
Berkshire Hathaway HomeServices Professional Realty
Bought with:
Lori D Baker, 448985
Keller Williams Citywide
Source: MLS Now,MLS#: 5162926 Originating MLS: Akron Cleveland Association of REALTORS
Originating MLS: Akron Cleveland Association of REALTORSFacts & features
Interior
Bedrooms & bathrooms
- Bedrooms: 3
- Bathrooms: 1
- Full bathrooms: 1
- Main level bathrooms: 1
- Main level bedrooms: 3
Primary bedroom
- Description: Flooring: Luxury Vinyl Tile
- Level: First
- Dimensions: 13 x 11
Bedroom
- Description: Flooring: Carpet
- Level: First
- Dimensions: 11 x 10
Bathroom
- Description: Flooring: Luxury Vinyl Tile
- Level: First
Family room
- Description: Flooring: Luxury Vinyl Tile
- Level: First
- Dimensions: 15 x 14
Kitchen
- Description: Flooring: Luxury Vinyl Tile
- Level: First
- Dimensions: 18 x 10
Laundry
- Description: Flooring: Ceramic Tile
- Level: First
Living room
- Description: Flooring: Luxury Vinyl Tile
- Level: First
- Dimensions: 15 x 15
Other
- Description: Flooring: Ceramic Tile
- Level: First
- Dimensions: 11 x 10
Heating
- Baseboard, Forced Air
Cooling
- Central Air
Appliances
- Included: Dishwasher, Microwave, Range, Refrigerator
- Laundry: Gas Dryer Hookup, Inside, Main Level, Laundry Room
Features
- Basement: None
- Has fireplace: No
- Fireplace features: Wood Burning
Interior area
- Total structure area: 1,535
- Total interior livable area: 1,535 sqft
- Finished area above ground: 1,535
Property
Parking
- Parking features: Driveway, No Garage, Paved
Features
- Levels: One
- Stories: 1
- Patio & porch: Patio
- Exterior features: Private Yard
- Pool features: None
- Fencing: Back Yard,Chain Link,Gate
Lot
- Size: 7,801 Square Feet
- Features: Back Yard, Flat, Front Yard, Landscaped, Level
Details
- Additional structures: Outbuilding, Storage
- Parcel number: 1800228000
Construction
Type & style
- Home type: SingleFamily
- Architectural style: Ranch
- Property subtype: Single Family Residence
Materials
- Vinyl Siding
- Foundation: Slab
- Roof: Asphalt,Fiberglass
Condition
- Year built: 1961
Utilities & green energy
- Sewer: Public Sewer
- Water: Public
Community & HOA
Community
- Security: Smoke Detector(s)
- Subdivision: Riverview Heights
HOA
- Has HOA: No
Location
- Region: Vermilion
Financial & listing details
- Price per square foot: $148/sqft
- Tax assessed value: $135,220
- Annual tax amount: $2,084
- Date on market: 10/11/2025
- Cumulative days on market: 14 days
- Listing terms: Cash,Conventional,FHA,VA Loan
Price history
| Date | Event | Price |
|---|---|---|
| 11/13/2025 | Sold | $227,300+1%$148/sqft |
Source:  MLS Now #5162926 Report a problem MLS Now #5162926 Report a problem | ||
| 10/24/2025 | Pending sale | $225,000$147/sqft |
Source: MLS Now #5162926 Report a problem | ||
| 10/16/2025 | Contingent | $225,000$147/sqft |
Source: MLS Now #5162926 Report a problem | ||
| 10/11/2025 | Listed for sale | $225,000+55.2%$147/sqft |
Source: MLS Now #5162926 Report a problem | ||
| 9/24/2021 | Sold | $145,000+11.6%$94/sqft |
Source: Public Record Report a problem | ||
| 9/1/2021 | Pending sale | $129,900$85/sqft |
Source:  RE/MAX International #20213603 Report a problem RE/MAX International #20213603 Report a problem | ||
| 8/24/2021 | Listed for sale | $129,900+46%$85/sqft |
Source: RE/MAX International #20213603 Report a problem | ||
| 4/3/1998 | Sold | $89,000$58/sqft |
Source: Public Record Report a problem | ||
Public tax history
| Year | Property taxes | Tax assessment |
|---|---|---|
| 2024 | $2,085 -0.5% | $47,320 +7.8% |
| 2023 | $2,096 -0.5% | $43,880 |
| 2022 | $2,106 +0.6% | $43,880 |
| 2021 | $2,094 +17.8% | $43,880 +17.5% |
| 2020 | $1,778 -3.5% | $37,350 |
| 2019 | $1,842 -0.1% | $37,350 |
| 2018 | $1,845 +19.6% | $37,350 +20.9% |
| 2017 | $1,543 +0.6% | $30,890 |
| 2016 | $1,533 +1.5% | $30,890 |
| 2015 | $1,510 -0.7% | $30,890 |
| 2014 | $1,520 +1.3% | $30,890 |
| 2013 | $1,501 +7.8% | $30,890 +8.1% |
| 2012 | $1,392 -8.7% | $28,580 -13.3% |
| 2011 | $1,525 +1.3% | $32,950 |
| 2010 | $1,506 +0.8% | $32,950 |
| 2009 | $1,493 -7.7% | $32,950 -3.8% |
| 2008 | $1,617 +2.7% | $34,260 |
| 2007 | $1,574 +106.2% | $34,260 |
| 2006 | $764 +12% | $34,260 +2.4% |
| 2005 | $682 +5.7% | $33,460 +5.9% |
| 2004 | $645 -53.8% | $31,590 |
| 2003 | $1,396 +18.9% | $31,590 +19.1% |
| 2002 | $1,174 -1.9% | $26,520 |
| 2001 | $1,197 | $26,520 |
| 2000 | $1,197 | $26,520 |
Find assessor info on the county website
Neighborhood: 44089
Nearby homes
- $198,7002 bd2 ba1.1k sqft1010 Sweetbriar Dr, Vermilion, OH 44089Off Market
- $186,6003 bd1 ba1k sqft1030 Sweetbriar Dr, Vermilion, OH 44089Off Market
- $224,9003 bd2 ba1k sqft1040 Sweetbriar Dr, Vermilion, OH 44089Off Market
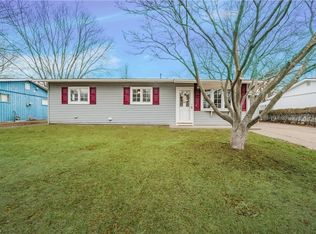
- $215,1004 bd1 ba1.3k sqft1056 Sanford St, Vermilion, OH 44089Off Market
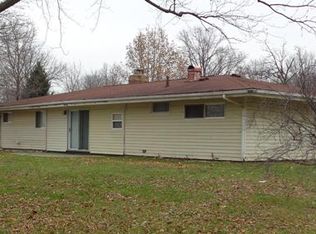
- $251,1003 bd1 ba918 sqft1042 Sanford St, Vermilion, OH 44089Off Market
- $190,0003 bd1 ba1.2k sqft5117 Devon Dr, Vermilion, OH 44089Sold
- $178,3003 bd1 ba1k sqft5133 Devon Dr, Vermilion, OH 44089Off Market
- $199,5003 bd1 ba1k sqft1035 Sweetbriar Dr, Vermilion, OH 44089Off Market
Nearby schools
GreatSchools rating
- 6/10Vermilion Elementary SchoolGrades: PK-3Distance: 0.4 mi
- 7/10Vermilion High SchoolGrades: 8-12Distance: 0.3 mi
- 6/10Sailorway Middle SchoolGrades: 4-7Distance: 0.5 mi
Schools provided by the listing agent
- District: Vermilion LSD - 2207
Source: MLS Now. This data may not be complete. We recommend contacting the local school district to confirm school assignments for this home.
Get a cash offer in 3 minutes
Find out how much your home could sell for in as little as 3 minutes with a no-obligation cash offer.
Estimated market value
$239,900
Get a cash offer in 3 minutes
Find out how much your home could sell for in as little as 3 minutes with a no-obligation cash offer.
Estimated market value
$239,900
- Ohio
- Erie County
- Vermilion
- 44089
- 1020 Sweetbriar Dr
Nearby cities
Nearby zip codes
Other Vermilion Topics
