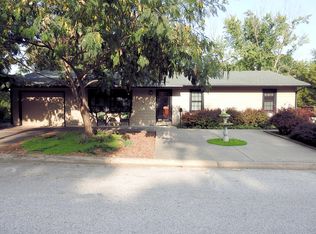
USDA ELIGIBLE 4 bed/2 bath walkout ranch on 1.4 acres! Oversized 1 car garage, lovely quiet neighborhood, gorgeous views off the deck of the creek that runs through the woods at the back of the property, gleaming hardwoods, breakfast bar, electric fireplace, plenty of storage, large basement family room, expansive covered back porch, fenced backyard, and open floor plan on the main level! City park 1/2 a block away! This home is just waiting for your family!
Sold
Street View
Price Unknown
1020 Taylor Dr, Boonville, MO 65233
4beds
1,799sqft
Single Family Residence
Built in 1960
1.46 Acres Lot
$295,000 Zestimate®
$--/sqft
$1,731 Estimated rent
Home value
$295,000
$251,000 - $342,000
$1,731/mo
Zestimate® history
Owner options
List your home for rent
$1,731/mo
Rent Zestimate®
Find your next renter with Zillow Rental Manager. Plus, with online applications, you can quickly screen prospective tenants – for free.
$1,731/mo
Rent Zestimate®
Refinance and save
Refinancing to a lower rate could help reduce your monthly payments and save thousands over the life of the loan.
Explore your selling options
Work with a Zillow partner agent
Leverage their expertise and Zillow's premium Showcase listings to get your home seen by more buyers.
Get startedList with your own agent
Get your home in front of millions of buyers by listing it on Zillow.
Learn how to do itSell it yourself
Take full control of how buyers see your home on Zillow by listing For Sale by Owner (FSBO).
List your homeWhat's special
Zillow last checked:
Listing updated:
Listed by:
Heidi Barnhouse 573-864-2708,
REMAX Boone Realty 573-442-6121
Bought with:
Christina Wyatt, 2018031206
REMAX Boone Realty
Source: MMBOR,MLS#: 419179
Facts & features
Interior
Bedrooms & bathrooms
- Bedrooms: 4
- Bathrooms: 2
- Full bathrooms: 1
- 1/2 bathrooms: 1
Bedroom 1
- Level: Lower
Bedroom 2
- Level: Main
Bedroom 4
- Level: Main
Full bathroom
- Level: Main
Half bathroom
- Level: Lower
Breakfast room
- Level: Main
Dining room
- Level: Main
Family room
- Level: Lower
Garage
- Level: Main
Living room
- Level: Main
Other
- Description: unfinished storage
- Level: Lower
Utility room
- Level: Lower
Heating
- Forced Air, Electric, Natural Gas
Cooling
- Central Electric
Features
- High Speed Internet, Tub/Shower, Liv/Din Combo, Laminate Counters, Wood Cabinets
- Flooring: Wood, Carpet, Concrete, Tile, Vinyl
- Doors: Storm Door(s)
- Windows: Window Treatments
- Has basement: Yes
- Has fireplace: Yes
- Fireplace features: Living Room
Interior area
- Total structure area: 1,799
- Total interior livable area: 1,799 sqft
- Finished area below ground: 719
Property
Parking
- Total spaces: 1
- Parking features: Attached, Paved
- Attached garage spaces: 1
Features
- Patio & porch: Concrete, Back, Covered, Deck, Front Porch
- Fencing: Full,Wood
- On waterfront: Yes
- Waterfront features: Stream
Lot
- Size: 1.46 Acres
- Features: Rolling Slope, Curbs and Gutters
- Residential vegetation: Partially Wooded
Details
- Parcel number: 057025003002044000
- Zoning description: R-S Single Family Residential
Construction
Type & style
- Home type: SingleFamily
- Architectural style: Ranch
- Property subtype: Single Family Residence
Materials
- Foundation: Concrete Perimeter
- Roof: ArchitecturalShingle
Condition
- Year built: 1960
Utilities & green energy
- Electric: City
- Gas: Gas-Natural
- Sewer: City
- Water: Public
- Utilities for property: Natural Gas Connected, Trash-City
Community & HOA
Community
- Subdivision: Boonville
HOA
- Has HOA: No
Location
- Region: Boonville
Financial & listing details
- Date on market: 4/2/2024
- Road surface type: Paved
Price history
| Date | Event | Price |
|---|---|---|
| 4/29/2024 | Sold | -- |
Source:  MMBOR #419179 Report a problem MMBOR #419179 Report a problem | ||
| 4/3/2024 | Pending sale | $185,000$103/sqft |
Source: MMBOR #419179 Report a problem | ||
| 4/3/2024 | Listing removed | $185,000$103/sqft |
Source: MMBOR #419179 Report a problem | ||
| 4/2/2024 | Listed for sale | $185,000$103/sqft |
Source: MMBOR #419179 Report a problem | ||
| 8/13/2021 | Sold | -- |
Source: eXp Realty #62759728 Report a problem | ||
| 6/17/2016 | Sold | -- |
Source:  Central Missouri BOR #16-309 Report a problem Central Missouri BOR #16-309 Report a problem | ||
Public tax history
Tax history is unavailable.
Neighborhood: 65233
Nearby homes
- $232,1003 bd2 ba2.4k sqft1022 Taylor Dr, Boonville, MO 65233Off Market
- $193,3002 bd-- ba1.8k sqft1019 Taylor Dr, Boonville, MO 65233Off Market
- $191,4003 bd1 ba2k sqft1021 Taylor Dr, Boonville, MO 65233Off Market
- $--3 bd2 ba1.2k sqft1023 Taylor St, Boonville, MO 65233Sold
- $179,6003 bd1 ba1.3k sqft1017 Taylor Dr, Boonville, MO 65233Off Market
- $--3 bd2 ba1.2k sqft1023 Taylor Dr, Boonville, MO 65233Sold
- $225,0004 bd2 ba1.7k sqft1020 Taylor St, Boonville, MO 65233Off Market
- $9,2003 bd-- ba-- sqft1004 High St, Boonville, MO 65233Off Market
Nearby schools
GreatSchools rating
- 8/10David Barton Elementary SchoolGrades: 3-5Distance: 0.4 mi
- 6/10Laura Speed Elliott Middle SchoolGrades: 6-8Distance: 0.5 mi
- 8/10Boonville High SchoolGrades: 9-12Distance: 0.5 mi
Schools provided by the listing agent
- Elementary: Boonville
- Middle: Boonville
- High: Boonville
Source: MMBOR. This data may not be complete. We recommend contacting the local school district to confirm school assignments for this home.
Sell for more on Zillow
Get a Zillow Showcase℠ listing at no additional cost and you could sell for .
$295,000
2% more
+$5,900
With Zillow Showcase(estimated)
$300,900
- Missouri
- Cooper County
- Boonville
- 65233
- 1020 Taylor Dr
Nearby cities
Nearby zip codes
Other Boonville Topics
