OPEN HOUSE SUNDAY, JULY 12TH
CANCELED
Back on the market at no fault of the seller--previous buyer's financing fell through! This home has all the charm you could ask for in this adorable, remodeled 2-3 bedroom, 2 full bath Craftsman cottage.
There is a flex room that could be used as 3rd bedroom if needed. You'll love the gorgeous sunroom with lots of windows and shiplap ceiling, as well as a screened in porch that opens to your back yard. Lets don't forget the covered
rocking chair front porch to sit and relax on as well. Also, you will find your oversized attached 2 car carport and a private patio area already plumbed for a hot tub. There is a large outbuilding included in the back yard. This 1600 sq. ft. home is updated so nicely with beautiful cabinetry in the eat in kitchen and is move in ready and
is offered at a great price. Don't miss out on this opportunity to own this beauty. Buyer/Buyer's agent to verify all information.
Sold for $250,000
Zestimate®
$250,000
1020 Tennessee Ave, Bristol, TN 37620
2beds
1,600sqft
Single Family Residence, Residential
Built in 1948
6,969 Square Feet Lot
$250,000 Zestimate®
$156/sqft
$1,449 Estimated rent
Home value
$250,000
$238,000 - $263,000
$1,449/mo
Zestimate® history
Owner options
List your home for rent
$1,449/mo
Rent Zestimate®
Find your next renter with Zillow Rental Manager. Plus, with online applications, you can quickly screen prospective tenants – for free.
$1,449/mo
Rent Zestimate®
Refinance and save
$1,572/mo
Est. payment
Refinancing to a lower rate could help reduce your monthly payments and save thousands over the life of the loan.
$1,572/mo
Est. payment
Explore your selling options
Work with a Zillow partner agent
Leverage their expertise and Zillow's premium Showcase listings to get your home seen by more buyers.
Get startedList with your own agent
Get your home in front of millions of buyers by listing it on Zillow.
Learn how to do itSell it yourself
Take full control of how buyers see your home on Zillow by listing For Sale by Owner (FSBO).
List your homeWhat's special
Flex room
Zillow last checked:
Listing updated:
Listed by:
Linda Woodby 423-677-1929,
Coldwell Banker Security Real Estate,
Laura Schnelle 423-202-1282,
Coldwell Banker Security Real Estate
Bought with:
Masha Ilina, 383294
Real Broker
Source: TVRMLS,MLS#: 9994873
Facts & features
Interior
Bedrooms & bathrooms
- Bedrooms: 2
- Bathrooms: 2
- Full bathrooms: 2
Heating
- Heat Pump
Cooling
- Heat Pump
Appliances
- Included: Dishwasher, Dryer, Microwave, Refrigerator, Washer
- Laundry: Electric Dryer Hookup
Features
- Eat-in Kitchen, Pantry, Remodeled, Walk-In Closet(s)
- Flooring: Luxury Vinyl
- Doors: Storm Door(s)
- Windows: Double Pane Windows, Window Treatments
- Basement: Crawl Space
Interior area
- Total structure area: 1,600
- Total interior livable area: 1,600 sqft
Property
Parking
- Total spaces: 2
- Parking features: Driveway, Attached, Carport
- Carport spaces: 2
- Has uncovered spaces: Yes
Features
- Levels: One
- Stories: 1
- Patio & porch: Back, Covered, Front Porch, Patio, Side Porch
- Exterior features: See Remarks
- Fencing: Back Yard,Full
Lot
- Size: 6,969 Square Feet
- Dimensions: 57 x 152
- Topography: Level, Sloped
Details
- Additional structures: Outbuilding
- Parcel number: 021h J 021.00
- Zoning: R 2
Construction
Type & style
- Home type: SingleFamily
- Architectural style: Cottage,Craftsman
- Property subtype: Single Family Residence, Residential
Materials
- Vinyl Siding
- Foundation: Block
- Roof: Asphalt,Shingle
Condition
- Updated/Remodeled,Above Average
- New construction: No
- Year built: 1948
Utilities & green energy
- Sewer: Public Sewer
- Water: Public
- Utilities for property: Electricity Connected, Sewer Connected, Water Connected, Natural Gas Available
Community & HOA
Community
- Security: Smoke Detector(s)
- Subdivision: Reynolds Resub Bl E
HOA
- Has HOA: No
- Amenities included: Landscaping
Location
- Region: Bristol
Financial & listing details
- Price per square foot: $156/sqft
- Tax assessed value: $178,100
- Annual tax amount: $1,540
- Date on market: 7/2/2026
- Listing terms: Cash,Conventional,FHA,VA Loan
- Electric utility on property: Yes
Price history
| Date | Event | Price |
|---|---|---|
| 8/4/2026 | Sold | $250,000+0%$156/sqft |
Source: TVRMLS #9994873 Report a problem | ||
| 7/10/2026 | Pending sale | $249,900$156/sqft |
Source: TVRMLS #9994873 Report a problem | ||
| 7/2/2026 | Listed for sale | $249,900$156/sqft |
Source: TVRMLS #9994873 Report a problem | ||
| 5/31/2026 | Pending sale | $249,900$156/sqft |
Source: TVRMLS #9994873 Report a problem | ||
| 5/11/2026 | Listed for sale | $249,900$156/sqft |
Source: TVRMLS #9994873 Report a problem | ||
| 5/8/2026 | Pending sale | $249,900$156/sqft |
Source: TVRMLS #9994873 Report a problem | ||
| 5/4/2026 | Listed for sale | $249,900$156/sqft |
Source: TVRMLS #9994873 Report a problem | ||
Public tax history
| Year | Property taxes | Tax assessment |
|---|---|---|
| 2025 | $1,540 +30.5% | $44,525 +79.2% |
| 2024 | $1,179 +8.1% | $24,850 |
| 2023 | $1,092 | $24,850 |
| 2022 | $1,092 | $24,850 |
| 2021 | -- | $24,850 +19.3% |
| 2020 | $985 +84.1% | $20,825 |
| 2019 | $535 -45.4% | $20,825 |
| 2018 | $981 +0% | $20,825 |
| 2017 | $981 | $20,825 +28.2% |
| 2016 | $981 +32.6% | $16,250 +0% |
| 2014 | $740 | $16,243 |
| 2013 | $740 +0.8% | $16,243 |
| 2012 | $734 +4.4% | $16,243 -0.2% |
| 2011 | $703 | $16,274 |
| 2010 | $703 | $16,274 |
| 2009 | $703 | $16,274 |
| 2008 | -- | $16,274 +37.1% |
| 2007 | $588 +2.5% | $11,869 |
| 2006 | $573 +3.2% | $11,869 +3.2% |
| 2005 | $556 -3.8% | $11,503 |
| 2004 | $577 +7.2% | $11,503 +0.4% |
| 2002 | $539 | $11,459 -4.6% |
| 2001 | -- | $12,010 -72.4% |
| 2000 | -- | $43,547 |
Find assessor info on the county website
Neighborhood: 37620
Nearby homes
- $91,500-- bd1 ba576 sqft1018 Tennessee Ave, Bristol, TN 37620Off Market
- $98,400-- bd1 ba798 sqft1024 Tennessee Ave, Bristol, TN 37620Off Market
- $176,1002 bd1 ba915 sqft1006 Tennessee Ave, Bristol, TN 37620Off Market
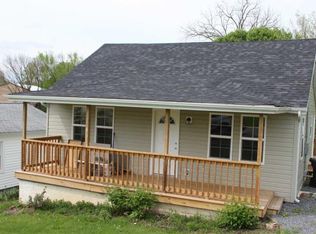
- $102,500-- bd1 ba920 sqft1004 Tennessee Ave, Bristol, TN 37620Off Market
- $128,300-- bd1 ba1.2k sqft100 Chesnut St, Bristol, TN 37620Off Market
- $183,400-- bd1 ba960 sqft1021 Tennessee Ave, Bristol, TN 37620Off Market
- $140,0003 bd2 ba1.3k sqft1009 Tennessee Ave, Bristol, TN 37620Sold
- $155,900-- bd1 ba904 sqft102 Chesnut St, Bristol, TN 37620Off Market
Nearby schools
GreatSchools rating
- 5/10Fairmount Elementary SchoolGrades: PK-5Distance: 0.3 mi
- 5/10Bristol Tennessee Middle SchoolGrades: 6-8Distance: 0.3 mi
- 7/10Tennessee High SchoolGrades: 9-12Distance: 0.6 mi
Schools provided by the listing agent
- Elementary: Fairmont
- Middle: Vance
- High: Tennessee
Source: TVRMLS. This data may not be complete. We recommend contacting the local school district to confirm school assignments for this home.
Get a cash offer in 3 minutes
Find out how much your home could sell for in as little as 3 minutes with a no-obligation cash offer.
Estimated market value
$250,000
Get a cash offer in 3 minutes
Find out how much your home could sell for in as little as 3 minutes with a no-obligation cash offer.
Estimated market value
$250,000
- Tennessee
- Sullivan County
- Bristol
- 37620
- 1020 Tennessee Ave
