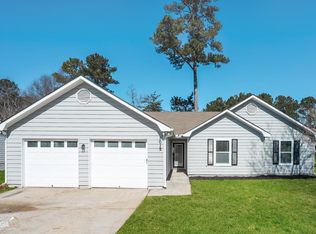
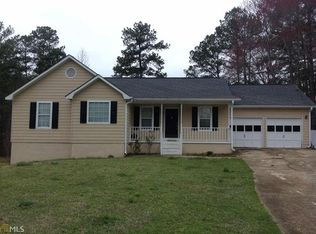
Welcome to your dream home in a well-established community! This conveniently located ranch at 1020 Terance Ave offers a perfect blend of modern updates and cozy comfort, ensuring no wasted space. Key Features: • Modern Interiors: Enjoy the bonus of recessed lighting, updated flooring, and countertops, along with newer windows and HVAC system. • Spacious Primary Suite: The primary bedroom boasts a welcoming bath with double sinks, a soaking tub, water closet, two clothes closets, and an oversized, separate tiled shower. • Comfortable Secondary Bedrooms: These bedrooms come with ample closet space and ceiling fans. • Fully Equipped Kitchen: The kitchen is complete with all appliances, a pantry, breakfast bar, subway tile backsplash, and a charming bay window. • Bright Living Room: The living room receives plenty of natural light through windows and a door leading to the deck, perfect for outdoor lounging. • Outdoor Space: The deck overlooks a spacious backyard, providing ample room for family and friends to relax and enjoy. Location Highlights: • Only 20 minutes south of Hartsfield-Jackson Atlanta International Airport. • A short 14-minute drive to Trilith Studios in Fayetteville. All this home needs is for you to make it your own! Don’t miss this opportunity to live in a beautifully updated, conveniently located ranch home. Schedule your viewing today and envision your future here!
Closed
Zillow last checked:
Listing updated:
Bought with:
Sheron McBean, 413280
Keller Williams Realty ATL Part
Source: FMLS GA,MLS#: 7403853
Price history
| Date | Event | Price |
|---|---|---|
| 8/9/2024 | Sold | $264,000-0.4%$192/sqft |
Source:  FMLS GA #7403853 Report a problem FMLS GA #7403853 Report a problem | ||
| 7/13/2024 | Pending sale | $265,000$193/sqft |
Source: FMLS GA #7403853 Report a problem | ||
| 7/3/2024 | Contingent | $265,000$193/sqft |
Source:  GAMLS #10318888 Report a problem GAMLS #10318888 Report a problem | ||
| 7/1/2024 | Listed for sale | $265,000$193/sqft |
Source: GAMLS #10318888 Report a problem | ||
| 7/1/2024 | Pending sale | $265,000$193/sqft |
Source: FMLS GA #7403853 Report a problem | ||
| 6/20/2024 | Contingent | $265,000$193/sqft |
Source: GAMLS #10318888 Report a problem | ||
| 6/13/2024 | Listed for sale | $265,000+76.7%$193/sqft |
Source: FMLS GA #7403853 Report a problem | ||
| 5/14/2024 | Sold | $150,000-28.5%$109/sqft |
Source: Public Record Report a problem | ||
| 3/25/2024 | Pending sale | $209,900$153/sqft |
Source: GAMLS #20141980 Report a problem | ||
| 12/22/2023 | Price change | $209,900-6.7%$153/sqft |
Source: GAMLS #20141980 Report a problem | ||
| 11/6/2023 | Price change | $224,900-6.3%$163/sqft |
Source: GAMLS #20141980 Report a problem | ||
| 10/19/2023 | Listed for sale | $239,900$174/sqft |
Source: GAMLS #20141980 Report a problem | ||
| 10/12/2023 | Pending sale | $239,900$174/sqft |
Source: GAMLS #20141980 Report a problem | ||
| 9/20/2023 | Listed for sale | $239,900$174/sqft |
Source: GAMLS #20141980 Report a problem | ||
| 9/1/2023 | Pending sale | $239,900$174/sqft |
Source: GAMLS #20141980 Report a problem | ||
| 8/18/2023 | Listed for sale | $239,900-15.2%$174/sqft |
Source: GAMLS #20141980 Report a problem | ||
| 7/12/2023 | Sold | $283,000+138.8%$206/sqft |
Source: Public Record Report a problem | ||
| 9/16/2020 | Listing removed | $1,499$1/sqft |
Source: Havenbrook Homes Report a problem | ||
| 9/9/2020 | Listed for rent | $1,499+7.1%$1/sqft |
Source: Havenbrook Homes Report a problem | ||
| 5/10/2018 | Listing removed | $1,400$1/sqft |
Source: WRI Property Management Report a problem | ||
| 3/1/2018 | Listed for rent | $1,400$1/sqft |
Source: WRI Property Management Report a problem | ||
| 12/22/2017 | Sold | $118,500-21%$86/sqft |
Source: Public Record Report a problem | ||
| 10/25/2017 | Pending sale | $149,999$109/sqft |
Source: Real Estate Gurus Realty #8254937 Report a problem | ||
| 10/2/2017 | Listed for sale | $149,999$109/sqft |
Source: Real Estate Gurus Realty #8254937 Report a problem | ||
| 10/2/2017 | Pending sale | $149,999$109/sqft |
Source: Real Estate Gurus Realty #8254937 Report a problem | ||
| 9/8/2017 | Listed for sale | $149,999+122.2%$109/sqft |
Source: Real Estate Gurus Realty #8254937 Report a problem | ||
| 4/28/2017 | Sold | $67,500+4%$49/sqft |
Source:  FMLS GA #5823249 Report a problem FMLS GA #5823249 Report a problem | ||
| 4/4/2017 | Pending sale | $64,900-19.9%$47/sqft |
Source: CENTURY 21 Connect Realty #5823249 Report a problem | ||
| 9/6/2016 | Sold | $81,000-0.4%$59/sqft |
Source: Public Record Report a problem | ||
| 9/1/1998 | Sold | $81,294$59/sqft |
Source: Public Record Report a problem | ||
Get a cash offer in 3 minutes
Find out how much your home could sell for in as little as 3 minutes with a no-obligation cash offer.
Estimated market value
$254,300
