Finding a home that offers the convenience of city living while still feeling like a peaceful retreat is rare—but this one delivers exactly that. Tucked within one of Fort Worth's most sought-after gated communities and facing the quieter side of Texas Street, this exceptional second-floor condo feels like a hidden gem in the heart of the city.
Step outside and enjoy the best of Fort Worth living, with Trinity Trails, downtown dining, entertainment, coffee shops, year-round events, and cultural attractions just minutes away. When you're ready to unwind, you'll appreciate coming home to a community designed for relaxation, complete with a pool, clubhouse, and dog park.
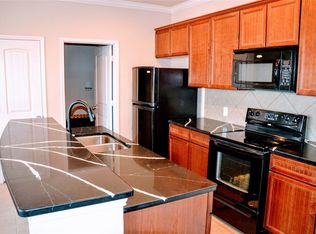

Inside, you'll find one of the most desirable floor plans in the community, thoughtfully updated with custom cabinetry throughout, gorgeous wood floors, fresh paint, plantation shutters, new granite countertops, new bathroom vanities and fixtures, updated flooring in the laundry room and bathroom, new windows, and a new HVAC system. A versatile flex space provides valuable room for a home office, hobbies, or guests.
The open-concept layout creates an inviting flow for everyday living and entertaining, while the covered patio offers the perfect place to enjoy your morning coffee or relax at the end of the day.
What truly sets this home apart is the rare combination of a private attached garage entrance, epoxy garage flooring, extensive built-in garage shelving, and an additional covered parking space—a highly sought-after feature not often found in second-floor units.
The HOA adds even more value by covering water, sewer, trash service, community grounds maintenance, and exterior insurance, creating a truly low-maintenance lifestyle.
Offering the perfect balance of convenience, comfort, and community, this beautifully updated condo is an opportunity you won't want to miss.
Sold
Price Unknown
1020 Texas St APT 3200, Fort Worth, TX 76102
2beds
1,335sqft
Condominium
Built in 2007
-- sqft lot
$-- Zestimate®
$--/sqft
$-- Estimated rent
Home value
Not available
Estimated sales range
Not available
Not available
Zestimate® history
Owner options
List your home for rent
Find your next renter with Zillow Rental Manager. Plus, with online applications, you can quickly screen prospective tenants – for free.
Refinance and save
$457/mo
Est. payment
Refinancing to a lower rate could help reduce your monthly payments and save thousands over the life of the loan.
$457/mo
Est. payment
Explore your selling options
Work with a Zillow partner agent
Leverage their expertise and Zillow's premium Showcase listings to get your home seen by more buyers.
Get startedList with your own agent
Get your home in front of millions of buyers by listing it on Zillow.
Learn how to do itSell it yourself
Take full control of how buyers see your home on Zillow by listing For Sale by Owner (FSBO).
List your homeWhat's special
Fresh paintNew windowsPrivate attached garage entranceExtensive built-in garage shelvingGorgeous wood floorsNew granite countertopsCovered patio
Zillow last checked:
Listing updated:
Listed by:
Jennifer Gannoe 0718410,
JR Realty 817-808-8047
Bought with:
Kaleb Willis, 0744093
Agency Dallas Park Cities, LLC
Source: NTREIS,MLS#: 21293305
Facts & features
Interior
Bedrooms & bathrooms
- Bedrooms: 2
- Bathrooms: 2
- Full bathrooms: 2
Primary bedroom
- Features: Double Vanity, Garden Tub/Roman Tub, Separate Shower, Walk-In Closet(s)
- Level: First
- Dimensions: 11 x 15
Bedroom
- Level: First
- Dimensions: 11 x 11
Kitchen
- Features: Granite Counters
- Level: First
- Dimensions: 10 x 16
Living room
- Level: First
- Dimensions: 13 x 14
Heating
- Central, Electric, Heat Pump
Cooling
- Central Air, Ceiling Fan(s), Electric, Heat Pump
Appliances
- Included: Dishwasher, Electric Range, Electric Water Heater, Disposal, Microwave
- Laundry: Washer Hookup, Electric Dryer Hookup
Features
- High Speed Internet, Cable TV
- Has basement: No
- Has fireplace: No
Interior area
- Total interior livable area: 1,335 sqft
Property
Parking
- Total spaces: 1
- Parking features: Assigned
- Attached garage spaces: 1
Features
- Levels: One
- Stories: 1
- Patio & porch: Balcony
- Exterior features: Balcony
- Pool features: Other, Pool
Details
- Parcel number: 41369505
Construction
Type & style
- Home type: Condo
- Property subtype: Condominium
Materials
- Brick, Fiber Cement
- Foundation: Slab
- Roof: Composition
Condition
- Year built: 2007
Utilities & green energy
- Sewer: Public Sewer
- Water: Public
- Utilities for property: Sewer Available, Underground Utilities, Water Available, Cable Available
Community & HOA
Community
- Features: Community Mailbox, Curbs
- Security: Prewired, Security System, Fire Alarm, Fire Sprinkler System, Smoke Detector(s), Security Service
- Subdivision: Westview Condos
HOA
- Has HOA: Yes
- Services included: All Facilities, Insurance, Maintenance Grounds, Sewer, Trash, Water
- HOA fee: $457 monthly
- HOA name: Associa Principal Managment
- HOA phone: 214-368-4030
Location
- Region: Fort Worth
Financial & listing details
- Tax assessed value: $240,187
- Annual tax amount: $4,243
- Date on market: 6/12/2026
- Cumulative days on market: 14 days
- Listing terms: Cash,Conventional,FHA,VA Loan
- Exclusions: TV wall bracket in garage, hanging lights in garage, one garage shelf (right side), vacuum charging station, cameras inside condo and garage
Price history
| Date | Event | Price |
|---|---|---|
| 7/8/2026 | Sold | -- |
Source: NTREIS #21293305 Report a problem | ||
| 7/1/2026 | Pending sale | $349,000$261/sqft |
Source: NTREIS #21293305 Report a problem | ||
| 6/26/2026 | Contingent | $349,000$261/sqft |
Source: NTREIS #21293305 Report a problem | ||
| 6/12/2026 | Listed for sale | $349,000+24.6%$261/sqft |
Source: NTREIS #21293305 Report a problem | ||
| 9/6/2020 | Listing removed | $280,000$210/sqft |
Source: Keller Williams Realty #14380559 Report a problem | ||
| 9/2/2020 | Listed for sale | $280,000$210/sqft |
Source: Keller Williams Realty #14380559 Report a problem | ||
| 7/16/2020 | Pending sale | $280,000$210/sqft |
Source: Keller Williams Realty #14380559 Report a problem | ||
| 7/4/2020 | Listed for sale | $280,000+53.8%$210/sqft |
Source: Keller Williams Realty #14380559 Report a problem | ||
| 8/2/2012 | Sold | -- |
Source: Agent Provided Report a problem | ||
| 6/27/2012 | Price change | $182,000-4.2%$136/sqft |
Source: RE/MAX Pinnacle Group Realtors #11794282 Report a problem | ||
| 3/10/2012 | Listed for sale | $190,000$142/sqft |
Source: REAL ESTATE SPECIALISTS OF NORTH TEXAS #11734889 Report a problem | ||
Public tax history
| Year | Property taxes | Tax assessment |
|---|---|---|
| 2016 | $4,243 +6.9% | $240,187 +53.8% |
| 2015 | $3,968 | $156,200 |
| 2014 | $3,968 | $156,200 |
Find assessor info on the county website
Neighborhood: Upper West Side
Nearby homes
- $154,7971 bd1 ba819 sqft1020 Texas St APT 3202, Fort Worth, TX 76102Off Market
- $165,6021 bd2 ba1k sqft1020 Texas St APT 3206, Fort Worth, TX 76102Off Market

- $237,8272 bd2 ba1.3k sqft1020 Texas St APT 3300, Fort Worth, TX 76102Off Market
- $165,6021 bd2 ba1k sqft1020 Texas St APT 3306, Fort Worth, TX 76102Off Market

- $189,9011 bd2 ba1k sqft950 Henderson St APT 1310, Fort worth, TX 76102Off Market
- $253,4342 bd2 ba1.2k sqft950 Henderson St APT 1304, Fort worth, TX 76102Off Market
- $--2 bd2 ba1.3k sqft950 Henderson St APT 1100, Fort worth, TX 76102Sold
- $--2 bd2 ba1.2k sqft1020 Texas St APT 3304, Fort Worth, TX 76102Sold
Nearby schools
GreatSchools rating
- 4/10Charles Nash Elementary SchoolGrades: PK-5Distance: 1 mi
- 3/10Riverside Middle SchoolGrades: 6-8Distance: 3.3 mi
- 2/10Carter-Riverside High SchoolGrades: 9-12Distance: 3.2 mi
Schools provided by the listing agent
- Elementary: Charlesnas
- Middle: Riverside
- High: Carter Riv
- District: Fort Worth ISD
Source: NTREIS. This data may not be complete. We recommend contacting the local school district to confirm school assignments for this home.
- Texas
- Tarrant County
- Fort Worth
- 76102
- Upper West Side
- 1020 Texas St Apartment 3200
