NEW CONSTRUCTION BY CENTEX HOMES! Complete and ready! The 4 bedroom, two-story Fentress plan features the owner's suite downstairs with 3 bedrooms plus loft upstairs. Home sits on an oversized cul-de-sac lot, and features upgrades such as quartz countertops, stainless steel appliances, and includes the refrigerator, washer/dryer, and blinds.
Pending
Price increase: $22K (9/14)
$313,990
1020 The Duke Cv, Jarrell, TX 76537
4beds
2,218sqft
Single Family Residence
Built in 2025
0.33 Acres Lot
$-- Zestimate®
$142/sqft
$20/mo HOA
What's special
Stainless steel appliancesQuartz countertopsOversized cul-de-sac lot
- 84 days
- 13
- 0
Zillow last checked:
Listing updated:
Listed by:
Matt Menard (512) 270-4765,
ERA Experts (512) 270-4765
Source: Unlock MLS,MLS#: 7427933
Facts & features
Interior
Bedrooms & bathrooms
- Bedrooms: 4
- Bathrooms: 3
- Full bathrooms: 2
- 1/2 bathrooms: 1
- Main level bedrooms: 1
Heating
- Central, Electric
Cooling
- Central Air, Electric
Appliances
- Included: Dishwasher, Disposal, Dryer, Exhaust Fan, Microwave, Range, Refrigerator, Stainless Steel Appliance(s), Washer, Washer/Dryer, Electric Water Heater
Features
- High Ceilings, Quartz Counters, Double Vanity, Electric Dryer Hookup, Interior Steps, Multiple Living Areas, Open Floorplan, Pantry, Primary Bedroom on Main, Walk-In Closet(s), Washer Hookup, Wired for Data
- Flooring: Carpet, Vinyl
- Windows: Blinds, Double Pane Windows, Screens
- Fireplace features: None
Interior area
- Total interior livable area: 2,218 sqft
Property
Parking
- Total spaces: 2
- Parking features: Attached, Garage, Garage Door Opener, Garage Faces Front
- Attached garage spaces: 2
Accessibility
- Accessibility features: None
Features
- Levels: Two
- Stories: 2
- Patio & porch: Covered, Patio
- Exterior features: None
- Pool features: None
- Spa features: None
- Fencing: Back Yard, Fenced, Privacy, Wood
- View description: None
- Waterfront features: None
Lot
- Size: 0.33 Acres
- Dimensions: 54 x 116
- Features: Cul-De-Sac, Sprinkler - Automatic, Sprinkler - Back Yard, Sprinklers In Front, Sprinkler - Side Yard
Details
- Additional structures: None
- Parcel number: 1020 The Duke Cove Jarrell, TX 76537
- Special conditions: Standard
Construction
Type & style
- Home type: SingleFamily
- Property subtype: Single Family Residence
Materials
- Foundation: Slab
- Roof: Composition, Shingle
Condition
- New Construction
- New construction: Yes
- Year built: 2025
Details
- Builder name: Centex Homes
Utilities & green energy
- Sewer: Municipal Utility District (MUD)
- Water: Municipal Utility District (MUD)
- Utilities for property: Cable Available, Electricity Available, Internet-Cable, Phone Available, Sewer Available, Water Available
Community & HOA
Community
- Features: Cluster Mailbox, Common Grounds, Park, Picnic Area, Playground, Pool, Sport Court(s)/Facility
- Subdivision: Sonterra
HOA
- Has HOA: Yes
- Services included: Common Area Maintenance
- HOA fee: $20 monthly
- HOA name: Sonterra HOA
Location
- Region: Jarrell
Financial & listing details
- Price per square foot: $142/sqft
- Tax assessed value: $65,000
- Annual tax amount: $1,094
- Date on market: 7/27/2026
- Listing terms: Cash,Conventional,FHA,Texas Vet,VA Loan
- Electric utility on property: Yes
Estimated market value
Not available
Estimated sales range
Not available
Not available
Price history
| Date | Event | Price |
|---|---|---|
| 9/14/2026 | Pending sale | $313,990+7.5%$142/sqft |
Source:  Unlock MLS #7427933 Report a problem | ||
| 9/4/2026 | Price change | $291,990-7%$132/sqft |
Source:  Centex Report a problem | ||
| 8/20/2026 | Price change | $313,990-0.4%$142/sqft |
Source: Centex Report a problem | ||
| 8/15/2026 | Price change | $315,330+0.4%$142/sqft |
Source: Centex Report a problem | ||
| 8/5/2026 | Price change | $314,140+0%$142/sqft |
Source: Centex Report a problem | ||
| 8/3/2026 | Price change | $313,990+0.1%$142/sqft |
Source: Unlock MLS #7427933 Report a problem | ||
| 8/1/2026 | Price change | $313,580-0.4%$141/sqft |
Source: Centex Report a problem | ||
| 7/27/2026 | Listed for sale | $314,990$142/sqft |
Source: Centex Report a problem | ||
Public tax history
| Year | Property taxes | Tax assessment |
|---|---|---|
| 2025 | $1,094 +0.5% | $65,000 |
| 2024 | $1,088 | $65,000 |
Find assessor info on the county website
Monthly payment
Est. payment
Payment breakdown
Explore the cost of this home by adjusting the details. Changes won't be saved.Climate risks
Neighborhood: 76537
Nearby schools
Schools provided by the listing agent
- Elementary: Igo Elementary
- Middle: Jarrell
- High: Jarrell
- District: Jarrell ISD
Source: Unlock MLS. This data may not be complete. We recommend contacting the local school district to confirm school assignments for this home.
Similar homes
- $313,3304 bd3 ba2.2k sqft1116 Paradise Canyon Cv, Jarrell, TX 76537Active

 Unlock MLS
- from $288,9904 bd3 ba2k sqftPresidio Plan, Cool Water, Jarrell, TX 76537New Construction
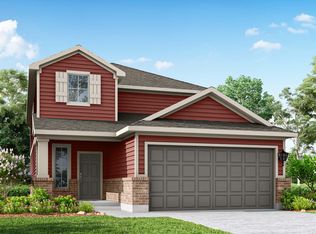 Empire Homes
- $298,3104 bd3 ba2.3k sqft200 Green Berets Bnd, Jarrell, TX 76537Active
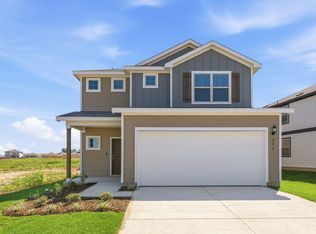 Unlock MLS
- $300,9004 bd3 ba1.9k sqft201 Paradise Canyon Dr, Jarrell, TX 76537Active
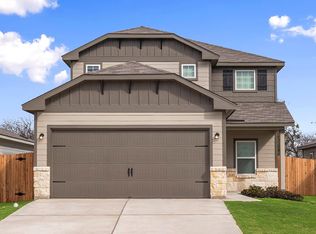 Unlock MLS
- $300,9004 bd3 ba1.9k sqft209 Paradise Canyon Dr, Jarrell, TX 76537ActiveUnlock MLS
- $290,9004 bd3 ba1.9k sqft117 Paradise Canyon Dr, Jarrell, TX 76537ActiveUnlock MLS
- $298,5003 bd3 ba2k sqft412 Paradise Canyon Dr, Jarrell, TX 76537Active
 MLS ID #602522, Matthew Menard, ERA Real Estate Experts. Central Texas MLS
- $293,4204 bd3 ba2.5k sqft260 Feathers St, Jarrell, TX 76537ActiveUnlock MLS
- $319,9904 bd3 ba2.2k sqft120 Wind Hl, Jarrell, TX 76537ActiveUnlock MLS
- $270,6703 bd3 ba1.8k sqft170 Green Berets Bnd, Jarrell, TX 76537ActiveUnlock MLS
- $255,9003 bd2 ba1.3k sqft108 Paradise Canyon Dr, Jarrell, TX 76537ActiveMLS ID #5936316, Dale Hill, LGI Homes. Unlock MLS
- $263,9904 bd2 ba1.6k sqft129 Hatari Trl, Jarrell, TX 76537ActiveUnlock MLS
- $249,9004 bd3 ba2.2k sqft337 Line Of Fire Way, Jarrell, TX 76537ActiveMLS ID #3945900, Sridhar Pasham, Deal Realty. Unlock MLS
- $263,9904 bd2 ba1.6k sqft141 Hatari Trl, Jarrell, TX 76537ActiveUnlock MLS
- $265,0004 bd4 ba2.4k sqft101 Rowdy Yates Way, Jarrell, TX 76537ActiveMLS ID #4165176, Micky Dawn, Real Broker, LLC. Unlock MLS
