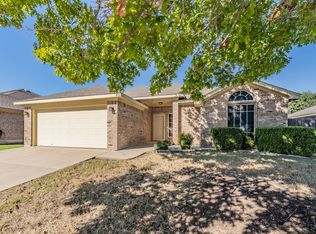
Welcome home to this beautifully maintained single-story residence in the heart of Burleson, Texas! Offering 3 bedrooms, 2 bathrooms, and a 2-car garage, this inviting home combines comfort, functionality, and style in a location convenient to everything you need. The attractive curb appeal begins with a nicely landscaped entry, creating a warm welcome from the moment you arrive. Inside, wood-style luxury vinyl plank flooring flows through the main living areas, while a cozy wood-burning fireplace serves as the focal point of the spacious living room. Crown molding and modern paint colors add an extra touch of character and charm. The open-concept layout seamlessly connects the living room, dining area, and kitchen, making it ideal for both everyday living and entertaining. The kitchen features white cabinetry, granite countertops, stainless steel appliances, and ample workspace for meal preparation. The spacious primary suite offers a relaxing retreat with a large ensuite bathroom complete with dual sinks, a separate shower, a garden tub, and separate closets. Two nice sized secondary bedrooms provide flexibility for family, guests, or a home office. One of the standout features of this home is the oversized laundry room, offering plenty of space for full-size washer and dryer units, plenty of hanging space, and room to add additional shelving or storage solutions. Step outside to enjoy the covered back patio, perfect for grilling, entertaining, or simply relaxing in the shade. The well-maintained backyard features a privacy fence and plenty of room for kids, pets, and outdoor activities. Conveniently located near schools, shopping, dining, and entertainment, this move-in-ready home offers the perfect blend of comfort, convenience, and value in one of Burleson’s most desirable areas. ** Fridge in kitchen, washer & dryer can stay with the property**
Sold
Price Unknown
1020 Thistle Meade Cir, Burleson, TX 76028
3beds
1,834sqft
Single Family Residence
Built in 2005
7,013 Square Feet Lot
$308,300 Zestimate®
$--/sqft
$2,169 Estimated rent
Home value
$308,300
$293,000 - $324,000
$2,169/mo
Zestimate® history
Owner options
List your home for rent
$2,169/mo
Rent Zestimate®
Find your next renter with Zillow Rental Manager. Plus, with online applications, you can quickly screen prospective tenants – for free.
$2,169/mo
Rent Zestimate®
Refinance and save
Refinancing to a lower rate could help reduce your monthly payments and save thousands over the life of the loan.
Explore your selling options
Work with a Zillow partner agent
Leverage their expertise and Zillow's premium Showcase listings to get your home seen by more buyers.
Get startedList with your own agent
Get your home in front of millions of buyers by listing it on Zillow.
Learn how to do itSell it yourself
Take full control of how buyers see your home on Zillow by listing For Sale by Owner (FSBO).
List your homeWhat's special
Cozy wood-burning fireplaceModern paint colorsPrivacy fenceStainless steel appliancesGranite countertopsCovered back patioSeparate closets
Zillow last checked:
Listing updated:
Listed by:
Shelley Green 0468346 817-988-8664,
TheGreenTeam RE Professionals 817-988-8664
Bought with:
Courtney Wisdom-Miller, 0843263
Peak Realty and Associates LLC
Source: NTREIS,MLS#: 21311581
Facts & features
Interior
Bedrooms & bathrooms
- Bedrooms: 3
- Bathrooms: 2
- Full bathrooms: 2
Primary bedroom
- Features: Dual Sinks, Garden Tub/Roman Tub, Linen Closet, Separate Shower, Walk-In Closet(s)
- Level: First
- Dimensions: 15 x 14
Bedroom
- Features: Ceiling Fan(s), Split Bedrooms
- Level: First
- Dimensions: 14 x 10
Bedroom
- Features: Ceiling Fan(s), Split Bedrooms
- Level: First
- Dimensions: 12 x 11
Primary bathroom
- Features: Built-in Features, Dual Sinks, En Suite Bathroom, Garden Tub/Roman Tub, Linen Closet, Separate Shower
- Level: First
- Dimensions: 13 x 13
Dining room
- Level: First
- Dimensions: 11 x 9
Kitchen
- Features: Breakfast Bar, Built-in Features, Galley Kitchen, Granite Counters, Walk-In Pantry
- Level: First
- Dimensions: 11 x 11
Living room
- Features: Fireplace
- Level: First
- Dimensions: 20 x 19
Utility room
- Features: Utility Room
- Level: First
- Dimensions: 12 x 6
Heating
- Central, Electric, Fireplace(s)
Cooling
- Central Air, Ceiling Fan(s), Electric
Appliances
- Included: Dishwasher, Electric Range, Disposal
- Laundry: Washer Hookup, Electric Dryer Hookup, Laundry in Utility Room
Features
- Built-in Features, Double Vanity, Granite Counters, High Speed Internet, Open Floorplan, Pantry, Walk-In Closet(s)
- Flooring: Carpet, Luxury Vinyl Plank, Tile
- Windows: Window Coverings
- Has basement: No
- Number of fireplaces: 1
- Fireplace features: Living Room, Wood Burning
Interior area
- Total interior livable area: 1,834 sqft
Property
Parking
- Total spaces: 2
- Parking features: Concrete, Covered, Door-Multi, Driveway, Enclosed, Garage Faces Front, Garage, Garage Door Opener, Inside Entrance, Kitchen Level, Paved, Private, Side By Side
- Attached garage spaces: 2
Features
- Levels: One
- Stories: 1
- Patio & porch: Rear Porch, Front Porch, Patio, Covered
- Exterior features: Rain Gutters
- Pool features: None
- Fencing: Back Yard,Fenced,Gate,Privacy,Wood
Lot
- Size: 7,013 Square Feet
- Features: Interior Lot, Landscaped, Level, Subdivision, Few Trees
Details
- Parcel number: 126277601255
Construction
Type & style
- Home type: SingleFamily
- Architectural style: Traditional,Detached
- Property subtype: Single Family Residence
Materials
- Brick
- Foundation: Slab
- Roof: Composition
Condition
- Resale
- Year built: 2005
Utilities & green energy
- Sewer: Public Sewer
- Water: Public
- Utilities for property: Electricity Connected, Sewer Available, Water Available
Community & HOA
Community
- Features: Curbs, Sidewalks
- Security: Smoke Detector(s)
- Subdivision: Vinewood
HOA
- Has HOA: No
Location
- Region: Burleson
Financial & listing details
- Tax assessed value: $310,703
- Annual tax amount: $5,147
- Date on market: 7/21/2026
- Cumulative days on market: 42 days
- Listing terms: Cash,Conventional,FHA,VA Loan
- Exclusions: Ring doorbell, wall mounted entertainment piece in living room, playset in backyard.
Price history
| Date | Event | Price |
|---|---|---|
| 10/2/2026 | Sold | -- |
Source: NTREIS #21311581 Report a problem | ||
| 9/8/2026 | Pending sale | $308,000$168/sqft |
Source: NTREIS #21311581 Report a problem | ||
| 9/1/2026 | Contingent | $308,000$168/sqft |
Source: NTREIS #21311581 Report a problem | ||
| 8/27/2026 | Price change | $308,000-3.8%$168/sqft |
Source: NTREIS #21311581 Report a problem | ||
| 7/28/2026 | Price change | $320,000-3%$174/sqft |
Source: NTREIS #21311581 Report a problem | ||
| 7/21/2026 | Listed for sale | $330,000+237.1%$180/sqft |
Source: NTREIS #21311581 Report a problem | ||
| 7/12/2021 | Sold | -- |
Source: Agent Provided Report a problem | ||
| 6/28/2012 | Listing removed | $97,900$53/sqft |
Source: Coldwell Banker Bob King Realty #11776086 Report a problem | ||
| 5/22/2012 | Listed for sale | $97,900$53/sqft |
Source: COLDWELL BANKER BOB KING REALTY Report a problem | ||
Public tax history
| Year | Property taxes | Tax assessment |
|---|---|---|
| 2025 | $5,421 -5.9% | $310,703 |
| 2024 | $5,760 +5.5% | $310,703 +4.1% |
| 2023 | $5,458 -11.8% | $298,433 +10% |
| 2022 | $6,191 +15.9% | $271,303 +32% |
| 2021 | $5,344 +2.3% | $205,506 +6.8% |
| 2020 | $5,222 +3.4% | $192,472 +3.4% |
| 2019 | $5,049 +0.6% | $186,065 -3.4% |
| 2018 | $5,017 +65.1% | $192,552 +82.3% |
| 2017 | $3,038 +5.2% | $105,600 |
| 2016 | $2,888 -12.2% | $105,600 -1.1% |
| 2015 | $3,288 | $106,742 -11.5% |
| 2014 | $3,288 | $120,646 |
| 2012 | -- | -- |
| 2011 | -- | -- |
| 2010 | -- | -- |
| 2009 | -- | -- |
| 2008 | -- | -- |
| 2007 | -- | -- |
| 2006 | -- | -- |
| 2005 | -- | -- |
Find assessor info on the county website
Neighborhood: Vinewood
Nearby homes
- $270,4003 bd2 ba1.5k sqft1022 Thistle Meade Cir, Burleson, TX 76028Off Market

- $129,1733 bd2 ba1.5k sqft1022 Thistle Meade Cir, Burleson, TX 76028Off Market
- $293,1003 bd2 ba1.6k sqft1018 Thistle Meade Cir, Burleson, TX 76028Off Market

- $283,7003 bd2 ba1.6k sqft1024 Thistle Meade Cir, Burleson, TX 76028Off Market
- $290,8003 bd2 ba1.7k sqft1016 Thistle Meade Cir, Burleson, TX 76028Off Market
- $279,6003 bd2 ba1.5k sqft1021 Winepress Rd, Burleson, TX 76028Off Market
- $304,1003 bd2 ba1.8k sqft909 Golden Aster Ct, Burleson, TX 76028Off Market
- $242,7003 bd2 ba1.5k sqft1023 Winepress Rd, Burleson, TX 76028Off Market
Nearby schools
GreatSchools rating
- 7/10Irene Clinkscale Elementary SchoolGrades: PK-5Distance: 1.5 mi
- 6/10Nick Kerr Middle SchoolGrades: 6-8Distance: 3.4 mi
- 5/10Burleson Centennial High SchoolGrades: 9-12Distance: 3.4 mi
Schools provided by the listing agent
- Elementary: Irene Clinkscale
- Middle: Kerr
- High: Centennial
- District: Burleson ISD
Source: NTREIS. This data may not be complete. We recommend contacting the local school district to confirm school assignments for this home.
Get a cash offer in 3 minutes
Find out how much your home could sell for in as little as 3 minutes with a no-obligation cash offer.
Estimated market value
$308,300
Get a cash offer in 3 minutes
Find out how much your home could sell for in as little as 3 minutes with a no-obligation cash offer.
Estimated market value
$308,300
- Texas
- Johnson County
- Burleson
- 76028
- Vinewood
- 1020 Thistle Meade Cir
