Welcome to 1020 Thunderbird Dr - a beautifully appointed 4-bedroom, 3.5-bath luxury home in the sought-after Fairlane Farm community. Nestled on 1.25 acres and set back on a prime lot, this NV Homes Longwood Model offers the perfect blend of space, comfort, and elegance in a peaceful setting. The main level features an open floor plan with hardwood floors throughout, a spacious family room with fireplace, and a gourmet kitchen equipped with a massive island, classic white cabinetry, tile backsplash, gas cooktop, double ovens, and new stainless steel refrigerator, dishwasher, and microwave. Additional highlights include a walk-in pantry, formal dining room with crown molding, private office with built-ins, a mudroom, and a stylish half bath. Upstairs, the primary suite boasts a tray ceiling, two walk-in closets, and a spa-like bath with soaking tub, dual vanity, and a tiled walk-in shower. Bedrooms two and three have walk-in closets and share a convenient Jack-and-Jill bath, while the fourth bedroom includes a walk-in closet and private en suite bath. The oversized laundry room adds everyday ease. The expansive lower level includes an unfinished basement with a designated play area, ready for storage and your finishing touches. Step outside to enjoy the screened porch, deck, and a custom patio with firepit added in 2020—perfect for relaxing or entertaining. Additional features include a storage shed (2022), a 2-car garage plus a separate carriage garage ideal for a third vehicle or workshop, epoxy garage floors, a new water heater (2025), and a playground (2023). Located in a vibrant community with top-rated schools and convenient access to major commuter routes, this exceptional home offers it all. Schedule your tour today!
Sold for $1,285,000
$1,285,000
1020 Thunderbird Dr, Woodbine, MD 21797
4beds
3,698sqft
Single Family Residence
Built in 2018
1.24 Acres Lot
$1,321,100 Zestimate®
$347/sqft
$5,005 Estimated rent
Home value
$1,321,100
$1.24M - $1.41M
$5,005/mo
Zestimate® history
Owner options
List your home for rent
$5,005/mo
Rent Zestimate®
Find your next renter with Zillow Rental Manager. Plus, with online applications, you can quickly screen prospective tenants – for free.
$5,005/mo
Rent Zestimate®
Refinance and save
$7,500/mo
Est. payment
Refinancing to a lower rate could help reduce your monthly payments and save thousands over the life of the loan.
$7,500/mo
Est. payment
Explore your selling options
Work with a Zillow partner agent
Leverage their expertise and Zillow's premium Showcase listings to get your home seen by more buyers.
Get startedList with your own agent
Get your home in front of millions of buyers by listing it on Zillow.
Learn how to do itSell it yourself
Take full control of how buyers see your home on Zillow by listing For Sale by Owner (FSBO).
List your homeWhat's special
Unfinished basementClassic white cabinetryEpoxy garage floorsCarriage garageDual vanityTiled walk-in showerCustom patio with firepit
Zillow last checked:
Listing updated:
Listed by:
Jeremy Walsh 443-219-7660,
Coldwell Banker Realty,
Listing Team: The Simply Referable Team Of Coldwell Banker Realty
Bought with:
Veronica Sniscak, 518595
Compass
Source: Bright MLS,MLS#: MDHW2054872
Facts & features
Interior
Bedrooms & bathrooms
- Bedrooms: 4
- Bathrooms: 4
- Full bathrooms: 3
- 1/2 bathrooms: 1
- Main level bathrooms: 1
Rooms
- Room types: Living Room, Dining Room, Primary Bedroom, Bedroom 2, Bedroom 3, Bedroom 4, Kitchen, Basement, Laundry, Office, Bathroom 2, Bathroom 3, Primary Bathroom
Primary bedroom
- Level: Upper
Bedroom 2
- Level: Upper
Bedroom 3
- Level: Upper
Bedroom 4
- Level: Upper
Primary bathroom
- Level: Upper
Bathroom 2
- Level: Upper
Bathroom 3
- Level: Upper
Basement
- Level: Lower
Dining room
- Level: Main
Kitchen
- Level: Main
Laundry
- Level: Upper
Living room
- Level: Main
Mud room
- Level: Main
Office
- Level: Main
Screened porch
- Level: Main
Heating
- Forced Air, Propane
Cooling
- Central Air, Electric
Appliances
- Included: Microwave, Dishwasher, Dryer, Refrigerator, Stainless Steel Appliance(s), Washer, Cooktop, Double Oven, Water Heater
- Laundry: Has Laundry, Laundry Room, Mud Room
Features
- Soaking Tub, Bathroom - Tub Shower, Bathroom - Walk-In Shower, Breakfast Area, Built-in Features, Ceiling Fan(s), Crown Molding, Dining Area, Family Room Off Kitchen, Open Floorplan, Kitchen - Gourmet, Pantry, Primary Bath(s), Recessed Lighting, Upgraded Countertops, Walk-In Closet(s)
- Flooring: Carpet, Wood
- Basement: Unfinished
- Number of fireplaces: 1
Interior area
- Total structure area: 5,421
- Total interior livable area: 3,698 sqft
- Finished area above ground: 3,698
- Finished area below ground: 0
Property
Parking
- Total spaces: 3
- Parking features: Garage Faces Front, Garage Door Opener, Attached, Driveway
- Attached garage spaces: 3
- Has uncovered spaces: Yes
Accessibility
- Accessibility features: None
Features
- Levels: Three
- Stories: 3
- Patio & porch: Porch, Patio, Deck, Screened, Screened Porch
- Pool features: None
Lot
- Size: 1.24 Acres
Details
- Additional structures: Above Grade, Below Grade
- Parcel number: 1404600190
- Zoning: RCDEO
- Special conditions: Standard
Construction
Type & style
- Home type: SingleFamily
- Architectural style: Craftsman
- Property subtype: Single Family Residence
Materials
- Vinyl Siding
- Foundation: Concrete Perimeter
Condition
- Excellent
- New construction: No
- Year built: 2018
Utilities & green energy
- Sewer: On Site Septic
- Water: Well
Community & HOA
Community
- Subdivision: Fairlane Farm
HOA
- Has HOA: Yes
- HOA fee: $890 annually
Location
- Region: Woodbine
Financial & listing details
- Price per square foot: $347/sqft
- Tax assessed value: $864,000
- Annual tax amount: $12,044
- Date on market: 6/12/2025
- Listing agreement: Exclusive Right To Sell
- Ownership: Fee Simple
Price history
| Date | Event | Price |
|---|---|---|
| 7/17/2025 | Sold | $1,285,000+2.8%$347/sqft |
Source:  Bright MLS #MDHW2054872 Report a problem Bright MLS #MDHW2054872 Report a problem | ||
| 6/16/2025 | Pending sale | $1,250,000$338/sqft |
Source: Bright MLS #MDHW2054872 Report a problem | ||
| 6/12/2025 | Listed for sale | $1,250,000+53%$338/sqft |
Source: Bright MLS #MDHW2054872 Report a problem | ||
| 12/10/2018 | Sold | $817,200+208.4%$221/sqft |
Source: Public Record Report a problem | ||
| 8/17/2018 | Sold | $265,000$72/sqft |
Source: Public Record Report a problem | ||
Public tax history
| Year | Property taxes | Tax assessment |
|---|---|---|
| 2025 | -- | $864,000 +3.5% |
| 2024 | $9,398 +3.6% | $834,667 +3.6% |
| 2023 | $9,068 +3.8% | $805,333 +3.8% |
| 2022 | $8,738 +2.8% | $776,000 +2.8% |
| 2021 | $8,502 +2.9% | $755,067 +2.9% |
| 2020 | $8,266 +2.9% | $734,133 +2.9% |
| 2019 | $8,031 +319.6% | $713,200 +353.1% |
| 2018 | $1,914 | $157,400 |
Find assessor info on the county website
Neighborhood: 21797
Nearby homes
- $1,596,100-- bd5 ba5.3k sqft1024 Thunderbird Dr, Woodbine, MD 21797Off Market
- $1,285,0004 bd4 ba4.3k sqft1012 Thunderbird Dr, Woodbine, MD 21797Sold
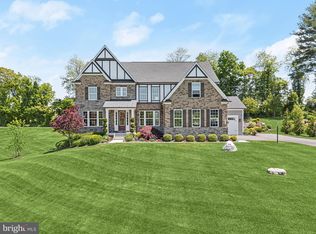
- $1,287,600-- bd4 ba3.9k sqft1025 Thunderbird Dr, Woodbine, MD 21797Off Market
- $1,268,500-- bd4 ba4.1k sqft1032 Thunderbird Dr, Woodbine, MD 21797Off Market
- $1,216,3004 bd4 ba5.5k sqft1008 Thunderbird Dr, Woodbine, MD 21797Off Market
- $1,152,000-- bd3 ba3.6k sqft1028 Thunderbird Dr, Woodbine, MD 21797Off Market
- $1,166,900-- bd5 ba3.4k sqft1036 Thunderbird Dr, Woodbine, MD 21797Off Market
- $1,720,3006 bd7 ba7.3k sqft1029 Thunderbird Dr, Woodbine, MD 21797Off Market
Nearby schools
GreatSchools rating
- 9/10Lisbon Elementary SchoolGrades: K-5Distance: 1.7 mi
- 9/10Glenwood Middle SchoolGrades: 6-8Distance: 3.1 mi
- 10/10Glenelg High SchoolGrades: 9-12Distance: 5 mi
Schools provided by the listing agent
- District: Howard County Public School System
Source: Bright MLS. This data may not be complete. We recommend contacting the local school district to confirm school assignments for this home.
Get a cash offer in 3 minutes
Find out how much your home could sell for in as little as 3 minutes with a no-obligation cash offer.
Estimated market value
$1,321,100
Get a cash offer in 3 minutes
Find out how much your home could sell for in as little as 3 minutes with a no-obligation cash offer.
Estimated market value
$1,321,100
- Maryland
- Howard County
- Woodbine
- 21797
- 1020 Thunderbird Dr
Nearby cities
Nearby neighborhoods
Nearby zip codes
Other Woodbine Topics
