Welcome to 1020 Treasure Hills Rd in the award winning community of Tesoro Viejo. This 4 bedroom, 2 bathroom home features a limited series floor plan that is no longer offered by the builder, making it a unique opportunity within the neighborhood. An open layout filled with natural light creates a bright and comfortable space you'll enjoy every day.Situated on a corner lot, the home offers a large front yard along with spacious side and backyard areas, giving you room to relax, entertain, or simply enjoy the outdoor space. Inside, the layout flows easily from the living area into the dining space and kitchen, making it both functional and inviting. The dining area also features added built in cabinetry, providing extra storage with a custom touch.Additional upgrades throughout the home include built in speakers in both the living room and backyard, creating a seamless indoor/outdoor entertainment experience. The main living area and laundry room are equipped with roller shades, adding both style and practicality. The garage has been finished with epoxy flooring, offering a clean, durable space that's perfect for storage, hobbies, or everyday use.This home has been well taken care of and is truly move in ready. Owned solar adds everyday efficiency and long term value.Located next to Oak Knoll Park and surrounded by multiple neighborhood parks, Tesoro Viejo offers a lifestyle with a resort style pool, playgrounds, scenic sitting areas, and a dog park. The community also hosts regular events, including weekly food trucks, a local farmers market, and seasonal gatherings that bring neighbors together.
Sold for $545,000
$545,000
1020 Treasure Hills Dr, Madera, CA 93636
4beds
2baths
2,177sqft
Residential, Single Family Residence
Built in 2022
9,147 Square Feet Lot
$545,200 Zestimate®
$250/sqft
$2,825 Estimated rent
Home value
$545,200
$496,000 - $600,000
$2,825/mo
Zestimate® history
Owner options
List your home for rent
$2,825/mo
Rent Zestimate®
Find your next renter with Zillow Rental Manager. Plus, with online applications, you can quickly screen prospective tenants – for free.
$2,825/mo
Rent Zestimate®
Refinance and save
$3,673/mo
Est. payment
Refinancing to a lower rate could help reduce your monthly payments and save thousands over the life of the loan.
$3,673/mo
Est. payment
Explore your selling options
Work with a Zillow partner agent
Leverage their expertise and Zillow's premium Showcase listings to get your home seen by more buyers.
Get startedList with your own agent
Get your home in front of millions of buyers by listing it on Zillow.
Learn how to do itSell it yourself
Take full control of how buyers see your home on Zillow by listing For Sale by Owner (FSBO).
List your homeWhat's special
Large front yardCorner lot
Zillow last checked:
Listing updated:
Listed by:
Chansepulveda Ma DRE #01937036 559-824-0828,
Real Brokerage Technologies
Bought with:
Patricia Escobar, DRE #01410544
London Properties, Ltd.
Source: Fresno MLS,MLS#: 647450Originating MLS: Fresno MLS
Facts & features
Interior
Bedrooms & bathrooms
- Bedrooms: 4
- Bathrooms: 2
Primary bedroom
- Area: 0
- Dimensions: 0 x 0
Bedroom 1
- Area: 0
- Dimensions: 0 x 0
Bedroom 2
- Area: 0
- Dimensions: 0 x 0
Bedroom 3
- Area: 0
- Dimensions: 0 x 0
Bedroom 4
- Area: 0
- Dimensions: 0 x 0
Bathroom
- Features: Tub/Shower, Shower
Dining room
- Features: Family Room/Area
- Area: 0
- Dimensions: 0 x 0
Family room
- Area: 0
- Dimensions: 0 x 0
Kitchen
- Features: Eat-in Kitchen, Breakfast Bar, Pantry
- Area: 0
- Dimensions: 0 x 0
Living room
- Area: 0
- Dimensions: 0 x 0
Basement
- Area: 0
Heating
- Has Heating (Unspecified Type)
Cooling
- Central Air
Appliances
- Included: F/S Range/Oven, Gas Appliances, Disposal, Dishwasher, Microwave
- Laundry: Inside
Features
- Flooring: Carpet, Tile
- Windows: Double Pane Windows
- Basement: None
- Has fireplace: No
- Common walls with other units/homes: No One Below
Interior area
- Total structure area: 2,177
- Total interior livable area: 2,177 sqft
Property
Parking
- Total spaces: 2
- Parking features: Garage Door Opener
- Attached garage spaces: 2
Features
- Levels: One
- Stories: 1
- Entry location: Ground Floor,Rear
- Patio & porch: Covered, Screened
- Has private pool: Yes
- Pool features: Fenced, Community, Heated, Grassy Area, In Ground
- Spa features: Community
- Fencing: Fenced
Lot
- Size: 9,147 Square Feet
- Features: Urban, Corner Lot, Sprinklers In Front
Details
- Parcel number: 081340018000
Construction
Type & style
- Home type: SingleFamily
- Architectural style: Contemporary
- Property subtype: Residential, Single Family Residence
- Attached to another structure: Yes
Materials
- Stucco
- Foundation: Concrete
- Roof: Tile
Condition
- Year built: 2022
Details
- Builder name: Mccaffrey
Utilities & green energy
- Electric: On
- Sewer: Public Sewer
- Water: Public
- Utilities for property: Public Utilities
Green energy
- Energy generation: Solar
Community & HOA
HOA
- Has HOA: Yes
- Amenities included: Pool, Spa/Hot Tub, Clubhouse, Fitness Center, Green Area, Security, Playground
- HOA fee: $209 monthly
Location
- Region: Madera
Financial & listing details
- Price per square foot: $250/sqft
- Tax assessed value: $512,305
- Annual tax amount: $7,109
- Date on market: 4/20/2026
- Cumulative days on market: 53 days
- Listing agreement: Exclusive Right To Sell
- Listing terms: Government,Conventional,Cash
Price history
| Date | Event | Price |
|---|---|---|
| 7/7/2026 | Sold | $545,000-2.7%$250/sqft |
Source: Fresno MLS #647450 Report a problem | ||
| 6/12/2026 | Pending sale | $559,900$257/sqft |
Source: Fresno MLS #647450 Report a problem | ||
| 6/2/2026 | Price change | $559,900-1.8%$257/sqft |
Source: Fresno MLS #647450 Report a problem | ||
| 5/11/2026 | Price change | $569,900-1.7%$262/sqft |
Source: Fresno MLS #647450 Report a problem | ||
| 4/20/2026 | Listed for sale | $580,000+20.1%$266/sqft |
Source: Fresno MLS #647450 Report a problem | ||
| 2/25/2022 | Sold | $483,000-62.9%$222/sqft |
Source: Public Record Report a problem | ||
| 5/28/2021 | Sold | $1,301,000$598/sqft |
Source: Public Record Report a problem | ||
Public tax history
| Year | Property taxes | Tax assessment |
|---|---|---|
| 2025 | $7,109 +2.6% | $512,305 +2% |
| 2024 | $6,926 +1.8% | $502,261 +2% |
| 2023 | $6,807 +323.4% | $492,413 +3228.2% |
| 2022 | $1,607 +3.2% | $14,795 +2% |
| 2021 | $1,557 +26.9% | $14,505 +1% |
| 2020 | $1,227 +1.3% | $14,357 +2% |
| 2019 | $1,211 +12% | $14,076 +2% |
| 2018 | $1,082 | $13,800 |
Find assessor info on the county website
Neighborhood: 93636
Nearby homes
- $545,5004 bd2 ba2.1k sqft1014 Treasure Hills Dr, Madera, CA 93636Off Market
- $579,5004 bd3 ba2.6k sqft4385 Oak Knoll Rd, Madera, CA 93636Sold
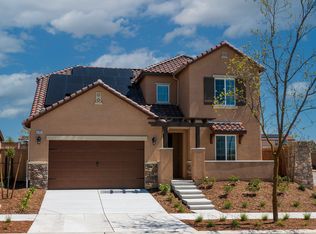
- $488,0003 bd2 ba1.6k sqft4407 Oak Knoll Rd, Madera, CA 93636Sold
- $731,6003 bd2 ba3.2k sqft1024 Treasure Hills Dr, Madera, CA 93636Off Market
- $455,0003 bd2 ba1.6k sqft4421 Oak Knoll Rd, Madera, CA 93636Sold
- $485,4003 bd2 ba1.6k sqft4353 Oak Knoll Rd, Madera, CA 93636Off Market
- $773,0004 bd4 ba3k sqft1008 Treasure Hills Dr, Madera, CA 93636Sold
- $480,1003 bd2 ba1.6k sqft4431 Oak Knoll Rd, Madera, CA 93636Off Market
Nearby schools
GreatSchools rating
- 7/10Hillside ElementaryGrades: K-8Distance: 0.3 mi
- 6/10Minarets High SchoolGrades: 9-12Distance: 11.1 mi
- 7/10Minarets Charter HighGrades: 9-12Distance: 11.1 mi
Schools provided by the listing agent
- Elementary: Hillside
- Middle: Hillside
- High: Liberty HS
Source: Fresno MLS. This data may not be complete. We recommend contacting the local school district to confirm school assignments for this home.
Get a cash offer in 3 minutes
Find out how much your home could sell for in as little as 3 minutes with a no-obligation cash offer.
Estimated market value
$545,200
Get a cash offer in 3 minutes
Find out how much your home could sell for in as little as 3 minutes with a no-obligation cash offer.
Estimated market value
$545,200
- California
- Madera County
- Madera
- 93636
- 1020 Treasure Hills Dr
Nearby cities
Nearby neighborhoods
Nearby zip codes
Other Madera Topics
