THIS IS IT!!! DON'T LET THIS ONE GET AWAY!!! Welcome to a home where location and comfort meet. Experience the best of Bartlett in this sought-after neighborhood. Situated within walking distance to Bartlett Park District and pool, Apple Orchard Golf Course, Metra, Downtown Bartlett with Restaurants and shopping. This beautiful property offers an unparalleled lifestyle. Close to community events, parades, fireworks, etc. This well-maintained home boasts a new roof(2025) new gutters and downspouts(2025) new air jet chimney(2025) along with 3 new Velux skylights with automatic remote controlled blinds(2025). Gas water heater(2023) Lennox gas furnace (2022) Marvin windows throughout most of the home. Gleaming hardwood floors throughout. The main level welcomes you with a spacious living room and a large front window with a beautiful view of the lovely landscaped front yard. An adjacent formal dining room makes this a great home for entertaining. The den has a wood-burning stove with a built in bar, which is removable. This space can easily be customized to suit your own lifestyle. The family room/den on the lower level has a fireplace and so much extra space to relax in. The exterior is equally impressive, featuring a huge backyard backing into peaceful nature, no backyard neighbors! Back yard is complete with a large lofted shed(10x12) for all of your outdoor/storage needs. This is a must see! WELCOME HOME!!
Closed
$415,000
1020 Valewood Dr, Bartlett, IL 60103
3beds
1,664sqft
Single Family Residence
Built in 1975
0.36 Acres Lot
$418,700 Zestimate®
$249/sqft
$2,912 Estimated rent
Home value
$418,700
$385,000 - $456,000
$2,912/mo
Zestimate® history
Owner options
List your home for rent
$2,912/mo
Rent Zestimate®
Find your next renter with Zillow Rental Manager. Plus, with online applications, you can quickly screen prospective tenants – for free.
$2,912/mo
Rent Zestimate®
Refinance and save
$2,954/mo
Est. payment
Refinancing to a lower rate could help reduce your monthly payments and save thousands over the life of the loan.
$2,954/mo
Est. payment
Explore your selling options
Work with a Zillow partner agent
Leverage their expertise and Zillow's premium Showcase listings to get your home seen by more buyers.
Get startedList with your own agent
Get your home in front of millions of buyers by listing it on Zillow.
Learn how to do itSell it yourself
Take full control of how buyers see your home on Zillow by listing For Sale by Owner (FSBO).
List your homeWhat's special
Gleaming hardwood floors throughoutFormal dining room
Zillow last checked:
Listing updated:
Listed by:
Tina Felice 630-886-5200,
Baird & Warner Fox Valley - Geneva
Bought with:
Gina Crawmer
Real Broker LLC
Source: MRED as distributed by MLS GRID,MLS#: 12631967
Facts & features
Interior
Bedrooms & bathrooms
- Bedrooms: 3
- Bathrooms: 2
- Full bathrooms: 2
Rooms
- Room types: Den
Primary bedroom
- Features: Flooring (Hardwood)
- Level: Second
- Area: 140 Square Feet
- Dimensions: 14X10
Bedroom 2
- Features: Flooring (Hardwood)
- Level: Second
- Area: 140 Square Feet
- Dimensions: 14X10
Bedroom 3
- Features: Flooring (Hardwood)
- Level: Second
- Area: 110 Square Feet
- Dimensions: 11X10
Den
- Features: Flooring (Carpet)
- Level: Main
- Area: 286 Square Feet
- Dimensions: 22X13
Dining room
- Features: Flooring (Hardwood)
- Level: Main
- Area: 110 Square Feet
- Dimensions: 11X10
Family room
- Features: Flooring (Hardwood)
- Level: Main
- Area: 187 Square Feet
- Dimensions: 17X11
Kitchen
- Features: Flooring (Luxury Vinyl)
- Level: Main
- Area: 204 Square Feet
- Dimensions: 17X12
Laundry
- Level: Lower
- Area: 160 Square Feet
- Dimensions: 16X10
Living room
- Features: Flooring (Hardwood)
- Level: Main
- Area: 216 Square Feet
- Dimensions: 18X12
Heating
- Natural Gas
Cooling
- Central Air
Appliances
- Included: Range, Microwave, Refrigerator, Washer, Dryer
Features
- Basement: Unfinished,Full
- Number of fireplaces: 1
- Fireplace features: Living Room
Interior area
- Total structure area: 0
- Total interior livable area: 1,664 sqft
Property
Parking
- Total spaces: 2
- Parking features: Garage Door Opener, Yes, Garage Owned, Attached, Garage
- Attached garage spaces: 2
- Has uncovered spaces: Yes
Accessibility
- Accessibility features: No Disability Access
Features
- Stories: 1.5
Lot
- Size: 0.36 Acres
- Dimensions: 241x65
Details
- Additional structures: Shed(s)
- Parcel number: 0110101010
- Special conditions: None
Construction
Type & style
- Home type: SingleFamily
- Property subtype: Single Family Residence
Materials
- Vinyl Siding, Brick
- Roof: Asphalt
Condition
- New construction: No
- Year built: 1975
Utilities & green energy
- Sewer: Public Sewer
- Water: Lake Michigan
Community & HOA
HOA
- Services included: None
Location
- Region: Bartlett
Financial & listing details
- Price per square foot: $249/sqft
- Tax assessed value: $118,575
- Annual tax amount: $8,132
- Date on market: 5/5/2026
- Listing terms: Conventional
- Ownership: Fee Simple
Price history
| Date | Event | Price |
|---|---|---|
| 6/1/2026 | Sold | $415,000+5.1%$249/sqft |
Source:  MRED as distributed by MLS GRID #12631967 Report a problem MRED as distributed by MLS GRID #12631967 Report a problem | ||
| 5/20/2026 | Listing removed | $395,000$237/sqft |
Source: MRED as distributed by MLS GRID #12631967 Report a problem | ||
| 5/7/2026 | Contingent | $395,000$237/sqft |
Source: MRED as distributed by MLS GRID #12631967 Report a problem | ||
| 5/5/2026 | Listed for sale | $395,000+180.8%$237/sqft |
Source: MRED as distributed by MLS GRID #12631967 Report a problem | ||
| 9/1/1993 | Sold | $140,667$85/sqft |
Source: Agent Provided Report a problem | ||
Public tax history
| Year | Property taxes | Tax assessment |
|---|---|---|
| 2024 | $8,132 +1.1% | $118,575 +10.2% |
| 2023 | $8,042 -2.1% | $107,580 +7.6% |
| 2022 | $8,212 +3% | $99,980 +5.3% |
| 2021 | $7,975 +2.5% | $94,910 +3.1% |
| 2020 | $7,781 +1.4% | $92,070 +3.7% |
| 2019 | $7,674 +5.1% | $88,780 +7.8% |
| 2018 | $7,300 +3% | $82,340 +4.1% |
| 2017 | $7,088 +2% | $79,060 +4.7% |
| 2016 | $6,948 +0.3% | $75,520 +5.7% |
| 2015 | $6,927 +8.6% | $71,480 +3.5% |
| 2014 | $6,380 -16.7% | $69,070 -2.3% |
| 2013 | $7,660 +10.8% | $70,730 -5% |
| 2012 | $6,915 +6.2% | $74,450 -7.6% |
| 2011 | $6,510 +7.6% | $80,540 -5.7% |
| 2010 | $6,048 -8.8% | $85,450 -13.8% |
| 2009 | $6,629 +6.2% | $99,140 |
| 2008 | $6,240 +4% | $99,140 +5% |
| 2007 | $6,000 -3% | $94,420 +4.9% |
| 2006 | $6,186 +8.5% | $90,050 +5.2% |
| 2005 | $5,702 +5.1% | $85,600 +5.7% |
| 2004 | $5,427 +5.1% | $80,980 +8.1% |
| 2003 | $5,163 +10% | $74,910 +12.8% |
| 2002 | $4,693 +2.3% | $66,430 +7.9% |
| 2001 | $4,587 +5.9% | $61,560 +5.5% |
| 2000 | $4,330 | $58,350 |
Find assessor info on the county website
Neighborhood: 60103
Nearby homes
- $339,100-- bd1 ba1.5k sqft1016 Valewood Dr, Bartlett, IL 60103Off Market
- $338,600-- bd1 ba1k sqft1024 Valewood Dr, Bartlett, IL 60103Off Market
- $372,4003 bd1 ba1.2k sqft1015 Valewood Dr, Bartlett, IL 60103Off Market
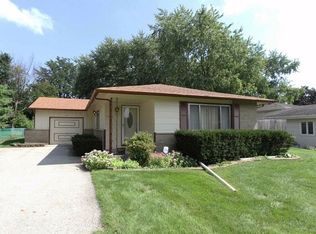
- $372,5003 bd2 ba1.8k sqft1028 Valewood Dr, Bartlett, IL 60103Off Market
- $---- bd-- ba-- sqft1015 Valewood Rd, Bartlett, IL 60103Off Market
- $426,0003 bd2 ba1.7k sqft1012 Valewood Rd, Bartlett, IL 60103Off Market
- $---- bd-- ba-- sqft1012 Valewood Rd, Bartlett, IL 60103Off Market
- $358,0003 bd2 ba1.6k sqft1011 Valewood Rd, Bartlett, IL 60103Sold
Nearby schools
GreatSchools rating
- 9/10Sycamore Trails Elementary SchoolGrades: PK-6Distance: 0.6 mi
- 7/10Eastview Middle SchoolGrades: 7-8Distance: 2.4 mi
- 6/10Bartlett High SchoolGrades: 9-12Distance: 1.5 mi
Schools provided by the listing agent
- District: 46
Source: MRED as distributed by MLS GRID. This data may not be complete. We recommend contacting the local school district to confirm school assignments for this home.
Get a cash offer in 3 minutes
Find out how much your home could sell for in as little as 3 minutes with a no-obligation cash offer.
Estimated market value
$418,700
Get a cash offer in 3 minutes
Find out how much your home could sell for in as little as 3 minutes with a no-obligation cash offer.
Estimated market value
$418,700
- Illinois
- DuPage County
- Bartlett
- 60103
- 1020 Valewood Dr
Nearby cities
Nearby neighborhoods
Nearby zip codes
Other Bartlett Topics
