Skip main navigation
Closed
  • Price Unknown

    1020 Venice Dr, Bryan, TX 77808

    3beds
    1,563sqft
    Single Family Residence
    Built in 2010
    0.26 Acres Lot
    $300,200 Zestimate®
    $--/sqft
    $2,103 Estimated rent

    Home value

    $300,200

    $285,000 - $315,000

    $2,103/mo

    Zestimate® history
    Loading
    Loading...

    Owner options

    List your home for rent

    $2,103/mo

    Rent Zestimate®

    Find your next renter with Zillow Rental Manager. Plus, with online applications, you can quickly screen prospective tenants – for free.

    Learn more

    $2,103/mo

    Rent Zestimate®

    Refinance and save

    $500/mo

    Est. payment

    Refinancing to a lower rate could help reduce your monthly payments and save thousands over the life of the loan.

    See today's rates

    $500/mo

    Est. payment

    Explore your selling options

    Work with a Zillow partner agent

    Leverage their expertise and Zillow's premium Showcase listings to get your home seen by more buyers.

    Get started

    List with your own agent

    Get your home in front of millions of buyers by listing it on Zillow.

    Learn how to do it

    Sell it yourself

    Take full control of how buyers see your home on Zillow by listing For Sale by Owner (FSBO).

    List your home

    What's special

    New dishwasherDeck updatesFormal dining roomSpacious open floor planGarden bathtubOversized lotDual vanities
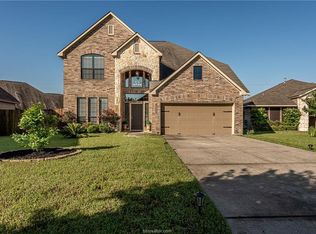
    Welcome to 1020 Venice Drive – A Wonderful Home in the Heart of Bryan, Texas! This charming 3-bedroom, 2-bathroom home offers a fantastic opportunity to enjoy comfortable living in a quiet, well-established neighborhood. Perfectly suited for a variety of buyers, this property is ideal for those seeking a cozy, welcoming space to call their own. Upon entering, you'll immediately appreciate the spacious open floor plan, featuring a living area with fireplace, breakfast area and formal dining room… all perfect for relaxing or entertaining. The kitchen is equipped with modern finishes, generous cabinet space, and a cozy breakfast nook—perfect for meals with family and friends. Refrigerator, washer and dryer included! The primary suite is a peaceful retreat, offering ample space and a private en-suite bathroom with walk-in shower, garden bathtub and dual vanities. Two additional bedrooms offer flexibility to meet your needs… family, guests, or home office. Outdoor lovers, this one is a must see! The oversized lot features a Texas sized deck with enough built in seating for everyone! Enjoy the shade and privacy of the covered portion or soak up the rays in the open section of your outdoor oasis! Located just minutes from shops, dining, parks, and schools, this home offers easy access to everything BCS has to offer while maintaining a peaceful suburban feel. Updates include a new dishwasher, kitchen faucet, dining room light fixture, deck updates and a NEW ROOF SEPTEMBER 2025!

    Zillow last checked:

    Listing updated:

    Listed by:

    Amber Cox TREC #0563842 979-219-7479,

    Amber Cox, Broker

    Bought with:

    Johnna Ewers, TREC #0609720

    TowerPoint Realty

    , TREC #null

    Source: BCSMLS,MLS#: 25011891MLS LogoOriginating MLS: Bryan College Station Regional AOR

    Facts & features

    Interior

    Bedrooms & bathrooms
    • Bedrooms: 3
    • Bathrooms: 2
    • Full bathrooms: 2
    Rooms
    • Room types: Dining Room, Kitchen
    Heating
    • Central, Gas
    Cooling
    • Central Air, Electric
    Appliances
    • Included: Dishwasher, Disposal, Gas Range, Gas Water Heater, Microwave, Refrigerator, Water Heater, Dryer, Washer
    Features
    • Granite Counters, High Ceilings, Window Treatments, Breakfast Area, Ceiling Fan(s), Kitchen Exhaust Fan
    • Flooring: Carpet, Laminate, Tile
    • Windows: Low-Emissivity Windows
    • Has fireplace: Yes
    • Fireplace features: Gas Log
    Interior area
    • Total structure area: 1,563
    • Total interior livable area: 1,563 sqft

    Property

    Parking
    • Total spaces: 2
    • Parking features: Attached, Garage, Garage Door Opener
    • Attached garage spaces: 2
    Accessibility
    • Accessibility features: None
    Features
    • Levels: One
    • Stories: 1
    • Pool features: Community
    • Fencing: Partial,Privacy,Wood
    Lot
    • Size: 0.26 Acres
    • Features: Open Lot, Trees
    Details
    • Parcel number: 354338

    Construction

    Type & style
    • Home type: SingleFamily
    • Architectural style: Traditional
    • Property subtype: Single Family Residence
    Materials
    • Brick, HardiPlank Type, Stone
    • Foundation: Slab
    • Roof: Composition,Shingle
    Condition
    • Year built: 2010
    Details
    • Builder name: Stylecraft

    Utilities & green energy

    • Sewer: Public Sewer
    • Water: Public
    • Utilities for property: Cable Available, Electricity Available, High Speed Internet Available, Sewer Available, Trash Collection, Water Available
    Green energy
    • Energy efficient items: Radiant Attic Barrier, Insulation, Solar Screens, Windows
    • Indoor air quality: Ventilation

    Community & HOA

    Community
    • Security: Security System, Smoke Detector(s)
    • Subdivision: Siena
    HOA
    • Has HOA: Yes
    • Amenities included: Maintenance Grounds, Management, Pool
    • Services included: Common Area Maintenance, Pool(s), All Facilities, Association Management
    • HOA fee: $500 annually
    Location
    • Region: Bryan

    Financial & listing details

    • Tax assessed value: $295,546
    • Annual tax amount: $5,883
    • Date on market: 11/14/2025
    • Cumulative days on market: 40 days
    • Electric utility on property: Yes

    Price history

    DateEventPrice
    12/23/2025Sold--
    Source: BCSMLS #25011891 Report a problem
    12/8/2025Pending sale$314,900$201/sqft
    Source: BCSMLS #25011891 Report a problem
    12/6/2025Contingent$314,900$201/sqft
    Source: BCSMLS #25011891 Report a problem
    11/14/2025Listed for sale$314,900$201/sqft
    Source: BCSMLS #25011891 Report a problem
    3/31/2015Sold--
    Source: BCSMLS #97266 Report a problem

    Public tax history

    YearProperty taxesTax assessment
    2025$5,883 +2.4%$295,546 +2.4%
    2024$5,744 -0.8%$288,534 -1.2%
    2023$5,789 +6.4%$291,927 +17.7%
    2022$5,438 +7.7%$247,983 +15.4%
    2021$5,050 $214,966 +5.3%
    2020-- $204,155 -1.1%
    2019$4,949 +8.2%$206,410 +4%
    2018$4,574 $198,550 +6.6%
    2017$4,574 +11%$186,300 +1%
    2016$4,121 $184,370 +4.6%
    2015$4,121 $176,330 -1.7%
    2014$4,121 $179,390 +7.4%
    2013-- $167,090 +1.7%
    2012-- $164,370 +857.9%
    2010-- $17,160
    Find assessor info on the county website

    Neighborhood: 77808

    Nearby schools

    GreatSchools rating
    Schools provided by the listing agent
    • Middle: ,
    • District: Bryan

    Source: BCSMLS. This data may not be complete. We recommend contacting the local school district to confirm school assignments for this home.

    Sell for more on Zillow
    Get a Zillow Showcase℠ listing at no additional cost and you could sell for .
    $300,200
    2% more
    +$6,004
    With Zillow Showcase(estimated)
    $306,204