Welcome to 1020 View Street! This beautifully maintained, quality-built brick rambler offers 3 bedrooms and 1 full bath- 2 bedrooms on the main level plus a 3rd bedroom in the finished basement- on a spacious corner lot in Hagerstown’s North End. Inside, you’ll find newly refinished wood floors, fresh paint throughout, cozy fireplace with insert, built-ins, and a kitchen with dining space perfect for everyday meals or entertaining. The finished basement bedroom provides additional flexible living space complete with its own private exit; ideal for a guest suite, independent family member, recreation room or home office. Outside, enjoy the spacious screened-in patio overlooking the landscaped yard - perfect for relaxing or entertaining. An attached carport and large driveway provide convenient covered and off-street parking. Major systems have been thoughtfully updated including new roof 2025, wood stove install 2022, electrical upgrade 2022 & all plumbing lines converted to PVC 2022. With a convenient location near parks, shopping, restaurants, bike trails, YMCA, top medical facilities and commuter routes you’ve got a home that’s definitely a must see!
Under contract
Price cut: $15K (9/21)
$270,000
1020 View St, Hagerstown, MD 21742
3beds
1,404sqft
Single Family Residence
Built in 1957
0.28 Acres Lot
$267,700 Zestimate®
$192/sqft
$-- HOA
What's special
Cozy fireplace with insertAttached carportFresh paint throughoutNewly refinished wood floorsSpacious corner lot
- 44 days
- 770
- 62
Zillow last checked:
Listing updated:
Listed by:
Sherry Brennan 240-876-1677,
Long & Foster Real Estate, Inc. 301-694-8000,
Co-Listing Agent: Pierina Sequera 240-883-4291,
Long & Foster Real Estate, Inc.
Source: Bright MLS,MLS#: MDWA2039478
Facts & features
Interior
Bedrooms & bathrooms
- Bedrooms: 3
- Bathrooms: 1
- Full bathrooms: 1
- Main level bathrooms: 1
- Main level bedrooms: 2
Rooms
- Room types: Living Room, Kitchen, Recreation Room
Kitchen
- Level: Main
Living room
- Level: Main
Recreation room
- Level: Lower
Heating
- Hot Water, Oil
Cooling
- Central Air, Electric
Appliances
- Included: Dishwasher, Disposal, Dryer, Refrigerator, Cooktop, Washer, Electric Water Heater
- Laundry: In Basement
Features
- Built-in Features, Combination Kitchen/Dining, Entry Level Bedroom
- Flooring: Hardwood, Wood
- Windows: Insulated Windows
- Basement: Full,Improved,Exterior Entry,Walk-Out Access
- Number of fireplaces: 1
- Fireplace features: Brick, Insert
Interior area
- Total structure area: 1,404
- Total interior livable area: 1,404 sqft
- Finished area above ground: 936
- Finished area below ground: 468
Video & virtual tour
Property
Parking
- Total spaces: 5
- Parking features: Asphalt, Attached Carport, Driveway
- Carport spaces: 1
- Uncovered spaces: 4
Accessibility
- Accessibility features: None
Features
- Levels: Two
- Stories: 2
- Patio & porch: Screened
- Exterior features: Awning(s)
- Pool features: None
Lot
- Size: 0.28 Acres
- Features: Corner Lot
Details
- Additional structures: Above Grade, Below Grade
- Parcel number: 2221002585
- Zoning: RMOD
- Special conditions: Standard
Construction
Type & style
- Home type: SingleFamily
- Architectural style: Ranch/Rambler
- Property subtype: Single Family Residence
Materials
- Brick
- Foundation: Permanent
- Roof: Architectural Shingle
Condition
- Good
- New construction: No
- Year built: 1957
Utilities & green energy
- Sewer: Public Sewer
- Water: Public
Community & HOA
Community
- Subdivision: North Hagerstown
HOA
- Has HOA: No
Location
- Region: Hagerstown
Financial & listing details
- Price per square foot: $192/sqft
- Tax assessed value: $224,367
- Annual tax amount: $4,263
- Date on market: 8/21/2026
- Listing agreement: Exclusive Right To Sell
- Ownership: Fee Simple
Estimated market value
$267,700
$254,000 - $281,000
$1,790/mo
Price history
| Date | Event | Price |
|---|---|---|
| 9/27/2026 | Contingent | $270,000$192/sqft |
Source:  Bright MLS #MDWA2039478 Report a problem Bright MLS #MDWA2039478 Report a problem | ||
| 9/21/2026 | Price change | $270,000-5.3%$192/sqft |
Source: Bright MLS #MDWA2039478 Report a problem | ||
| 8/21/2026 | Listed for sale | $285,000+29%$203/sqft |
Source: Bright MLS #MDWA2039478 Report a problem | ||
| 9/9/2022 | Sold | $221,000-3.9%$157/sqft |
Source: Bright MLS #MDWA2008830 Report a problem | ||
| 8/30/2022 | Pending sale | $229,900$164/sqft |
Source: Bright MLS #MDWA2008830 Report a problem | ||
| 8/7/2022 | Contingent | $229,900$164/sqft |
Source: Bright MLS #MDWA2008830 Report a problem | ||
| 7/30/2022 | Listed for sale | $229,900$164/sqft |
Source: Bright MLS #MDWA2008830 Report a problem | ||
| 7/19/2022 | Contingent | $229,900$164/sqft |
Source: Bright MLS #MDWA2008830 Report a problem | ||
| 6/27/2022 | Price change | $229,900-3.8%$164/sqft |
Source: Bright MLS #MDWA2008830 Report a problem | ||
| 6/14/2022 | Listed for sale | $238,900$170/sqft |
Source: Bright MLS #MDWA2008830 Report a problem | ||
Public tax history
| Year | Property taxes | Tax assessment |
|---|---|---|
| 2026 | $2,053 +3.8% | $224,367 +3.8% |
| 2025 | $1,978 -45.8% | $216,200 +13.5% |
| 2024 | $3,652 +15.6% | $190,500 +15.6% |
| 2023 | $3,159 +18.5% | $164,800 +18.5% |
| 2022 | $2,667 +0.1% | $139,100 +1.2% |
| 2021 | $2,663 +1.2% | $137,500 +1.2% |
| 2020 | $2,632 +1.2% | $135,900 +1.2% |
| 2019 | $2,601 | $134,300 |
| 2018 | $2,601 +59.8% | $134,300 |
| 2017 | $1,628 -28.5% | $134,300 -1.3% |
| 2016 | $2,276 | $136,100 |
| 2015 | $2,276 | $136,100 |
| 2014 | $2,276 | $136,100 -5.3% |
| 2013 | -- | $143,700 |
| 2012 | -- | $143,700 |
| 2011 | -- | $143,700 -23.6% |
| 2010 | -- | $188,080 +10.9% |
| 2009 | -- | $169,590 +12.2% |
| 2008 | -- | $151,100 +13.9% |
| 2007 | -- | $132,610 +12.3% |
| 2006 | -- | $118,086 +14% |
| 2005 | -- | $103,563 +16.3% |
| 2004 | -- | $89,040 +0.7% |
| 2003 | -- | $88,430 +0.7% |
| 2002 | -- | $87,820 +0.7% |
| 2001 | -- | $87,210 |
Find assessor info on the county website
Monthly payment
Est. payment
Payment breakdown
Explore the cost of this home by adjusting the details. Changes won't be saved.Climate risks
Neighborhood: 21742
Nearby schools
Schools provided by the listing agent
- District: Washington County Public Schools
Source: Bright MLS. This data may not be complete. We recommend contacting the local school district to confirm school assignments for this home.
Similar homes
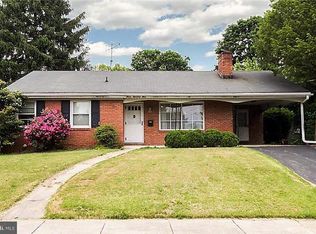
- $259,9003 bd2 ba1.4k sqft26 Laurel St, Hagerstown, MD 21742For Sale
 MLS ID #MDWA2040338, Savannah Yingling, RLAH @properties. Bright MLS
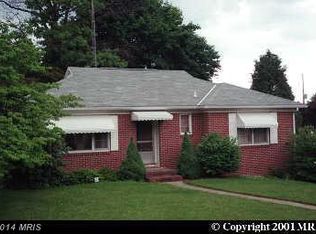
 - $255,0003 bd2 ba1.5k sqft20203 Jefferson Blvd, Hagerstown, MD 21742For Sale
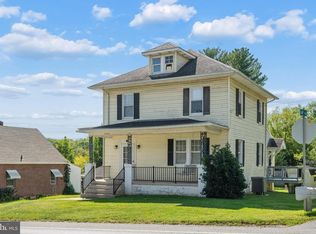 MLS ID #MDWA2039712, Jeanine McVicker, AEK Real Estate, LLC. Bright MLS
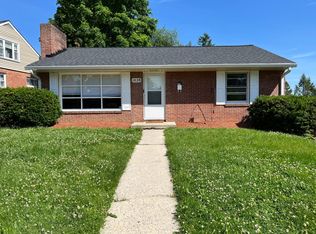
 - $250,0005 bd2 ba1.5k sqft1132 Security Rd, Hagerstown, MD 21742For Sale
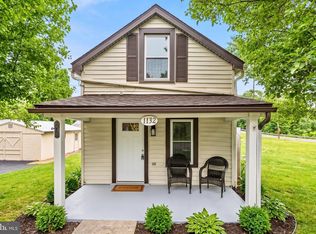 MLS ID #MDWA2040326, Edwin Escarraman, Compass. Bright MLS
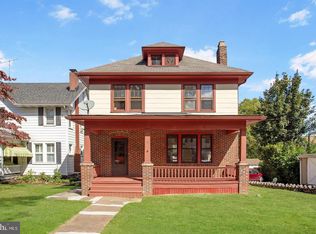
 - $315,0003 bd2 ba1.7k sqft28 McKee Ave, Hagerstown, MD 21742For Sale
 MLS ID #MDWA2038964, April Leonard, Cardinal Realty Group Inc.. Bright MLS
 - $325,0003 bd3 ba1.5k sqft965 Mulberry Ave, Hagerstown, MD 21742For SaleMLS ID #MDWA2037900, Sara Repp, Real Estate Innovations. Bright MLS
- $309,0003 bd1 ba1.5k sqft58 E Irvin Ave, Hagerstown, MD 21742For SaleMLS ID #MDWA2039052, Jinean L. Carter, Compass. Bright MLS
- $340,0003 bd3 ba1.5k sqft35 E Irvin Ave, Hagerstown, MD 21742For SaleMLS ID #MDWA2039742, John Ippolito, Redfin Corp. Bright MLS
- $249,0003 bd1 ba925 sqft1025 Glenwood Ave, Hagerstown, MD 21742For SaleMLS ID #MDWA2038808, Randall Wagner, Mackintosh, Inc.. Bright MLS
- $299,0004 bd2 ba1.3k sqft1020 Bramly Dr, Hagerstown, MD 21742For SaleMLS ID #MDWA2040034, Larry Lessin, Save 6, Incorporated. Bright MLS
- $240,0003 bd1 ba1k sqft1045 Carroll Heights Blvd, Hagerstown, MD 21742For SaleMLS ID #MDWA2040000, LUKE SCHLABACH, Keller Williams Flagship. Bright MLS
- $244,9003 bd2 ba1.3k sqft1048 Hampton Cir, Hagerstown, MD 21742For SaleMLS ID #MDWA2037166, Linda Wigfield, Real Estate Innovations. Bright MLS
- $329,9004 bd2 ba1.5k sqft1007 Potomac Ave, Hagerstown, MD 21742For SaleMLS ID #MDWA2037344, Roger Fairbourn, Roger Fairbourn Real Estate. Bright MLS
- $295,0003 bd1 ba1.1k sqft213 Nottingham Rd, Hagerstown, MD 21740For SaleMLS ID #MDWA2038880, Daysi Diaz, Samson Properties. Bright MLS
- $264,9003 bd2 ba1.4k sqft529 Maryland Ave, Hagerstown, MD 21740For SaleMLS ID #MDWA2040022, Chris Dickerson, The Glocker Group Realty Results. Bright MLS
- $262,0003 bd2 ba1.1k sqft824 Armstrong Ave, Hagerstown, MD 21740For SaleMLS ID #MDWA2038118, Sherry Scire, RE/MAX Results. Bright MLS
- $289,0003 bd1 ba1k sqft1047 Corbett St, Hagerstown, MD 21740For SaleMLS ID #MDWA2039674, Tricia M Churchey, Berkshire Hathaway HomeServices Homesale Realty. Bright MLS
- $279,0003 bd4 ba1.9k sqft1002 Lindsay Ln, Hagerstown, MD 21742AuctionMLS ID #MDWA2040400, Kaleb Hurley, Hurley Real Estate & Auctions. Bright MLS
- $284,0003 bd2 ba1.5k sqft721 Virginia Ave, Hagerstown, MD 21740For SaleMLS ID #MDWA2037636, Ashkan Hosseinipoul, United Real Estate Premier. Bright MLS
- $200,0003 bd2 ba1.4k sqft123 Belview Ave, Hagerstown, MD 21742For SaleMLS ID #MDWA2037754, Julie Fritsch, Mackintosh, Inc.. Bright MLS
