Rare opportunity to own a luxury home with short-term rental potential just minutes from Zion National Park. Under the Town of Virgin's Residential Hosting Ordinance, this property may be operated as a vacation rental provided a full-time resident occupies a portion of the home. The resident does not have to be the owner, creating a unique opportunity to generate nightly rental income while maintaining long-term occupancy. For example, the detached casita behind the RV garage could be leased to a full-time resident while the main home operates as a vacation rental, or vice versa. Buyer is responsible for verifying all zoning, ordinances, permitting, and short-term rental requirements.
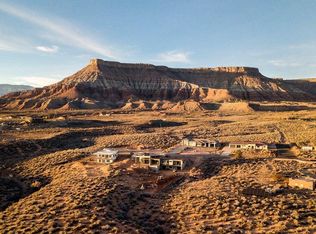
Purposefully designed for hosting, this exceptional custom home features five luxurious bedroom suites, each with its own private exterior entrance and individual mini-split climate control, providing comfort and privacy for guests. Perched above a pristine stretch of the Virgin River, the property captures spectacular views of Gooseberry Mesa and the adjoining 420-acre conservation preserve, offering a peaceful setting just outside Zion National Park.
Designed to embrace Southern Utah living, the home features more than 800 square feet of covered patio, an elevated observation deck pre-plumbed for a propane fireplace with built-in speakers, and seamless indoor-outdoor spaces perfect for entertaining. Premium features include whole-home Sonos audio throughout the house, garage, and outdoor living areas, wiring for powered window coverings, a reinforced concrete vault room with 8-inch walls and ceiling, and an oversized 50-foot-deep RV garage with a 14' x 14' door.
Whether you're searching for a luxury primary residence, an incredible vacation retreat, or a property with a rare blend of personal enjoyment and income potential, this one-of-a-kind home delivers exceptional craftsmanship, remarkable flexibility, and an unbeatable location at the gateway to Zion National Park.
Sold
Price history
| Date | Event | Price |
|---|---|---|
| 9/11/2026 | Sold | -- |
Source: WCBR #26-274247 Report a problem | ||
| 9/2/2026 | Pending sale | $1,599,000$437/sqft |
Source: WCBR #26-274247 Report a problem | ||
| 8/26/2026 | Price change | $1,599,000-18%$437/sqft |
Source: WCBR #26-274247 Report a problem | ||
| 7/18/2026 | Listed for sale | $1,950,000+5.4%$532/sqft |
Source: WCBR #26-274247 Report a problem | ||
| 6/27/2022 | Listing removed | $1,850,000$505/sqft |
Source:  UtahRealEstate.com #1751715 Report a problem UtahRealEstate.com #1751715 Report a problem | ||
| 12/26/2021 | Listing removed | -- |
Source: UtahRealEstate.com #1751715 Report a problem | ||
| 6/28/2021 | Listed for sale | $1,850,000$505/sqft |
Source: UtahRealEstate.com #1751715 Report a problem | ||

Sell for more on Zillow
Get a Zillow Showcase℠ listing at no additional cost and you could sell for .
$1,500,200
2% more
+$30,004
With Zillow Showcase(estimated)
$1,530,204
