Skip main navigation
Active
  • Price cut: $26K (8/6)
    $399,000

    1020 W 19th Ave, Covington, LA 70433

    3beds
    1,700sqft
    : 
    $2,458/mo
    Get pre-qualified
    Single Family Residence
    Built in 1981
    0.52 Acres Lot
    $387,400 Zestimate®
    $235/sqft
    $-- HOA

    What's special

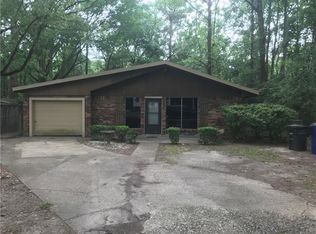
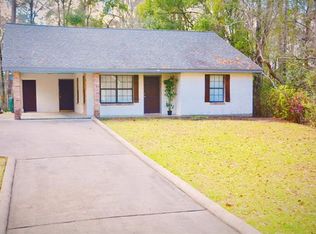
    NEW PRICE ALERT – NOW $399,000! Welcome to 1020 19th Street in Covington, a truly charming “cream puff” cottage that captures the perfect blend of character, comfort, and modern living. From the moment you arrive, you’ll feel the warmth and inviting presence of this beautifully renovated 3-bedroom, 2.5-bath home. Thoughtfully updated from top to bottom, it offers the ease of move-in ready living while preserving the timeless charm that makes Covington so special. Step inside and you’re greeted by rich real wood floors, abundant natural light, and spaces designed for both relaxing and entertaining. The layout is both functional and welcoming, featuring a convenient Jack & Jill bathroom and well-appointed bedrooms that provide comfort and privacy for everyone. Whether you’re enjoying quiet mornings at home, hosting friends, or simply unwinding after a long day, this cottage offers a lifestyle that feels easy, warm, and effortlessly inviting. ? Highlights You’ll Love: • Fully renovated inside and out • Beautiful real wood flooring throughout • 3 spacious bedrooms | 2.5 bathrooms • Thoughtful Jack & Jill bath design • Bright, airy rooms filled with natural light • Impeccably maintained—truly move-in ready Every detail has been carefully considered so you can simply move in and start enjoying the charm, walkability, and community feel of Covington living. At $425,000, homes with this
    46 days
    |
    772
    |
    41
    |

    Zillow last checked:

    Listing updated:

    Listed by:

    Becky Ray Giroir 504-333-2645,

    REVE, REALTORS 504-300-0700

    Source: GSREIN,MLS#: 2566140MLS Logo

      Facts & features

      Interior

      Bedrooms & bathrooms
      • Bedrooms: 3
      • Bathrooms: 3
      • Full bathrooms: 2
      • 1/2 bathrooms: 1
      Primary bedroom
      • Description: Flooring: Wood
      • Level: Lower
      • Dimensions: 14 x 14
      Bedroom
      • Description: Flooring: Wood
      • Level: Lower
      • Dimensions: 11 x 13
      Bedroom
      • Description: Flooring: Wood
      • Level: Lower
      • Dimensions: 12 x 15
      Den
      • Description: Flooring: Wood
      • Level: Lower
      • Dimensions: 15 x 17
      Dining room
      • Description: Flooring: Wood
      • Level: Lower
      • Dimensions: 15 x 11
      Kitchen
      • Description: Flooring: Tile
      • Level: Lower
      • Dimensions: 20 x 8
      Heating
      • Central
      Cooling
      • Central Air, 1 Unit
      Appliances
      • Included: Dishwasher, Disposal, Oven, Range, Refrigerator
      • Laundry: Washer Hookup, Dryer Hookup
      Features
      • Butler's Pantry, Ceiling Fan(s), Stone Counters, Stainless Steel Appliances
      • Has fireplace: Yes
      • Fireplace features: Gas
      Interior area
      • Total structure area: 1,900
      • Total interior livable area: 1,700 sqft

      Property

      Parking
      • Total spaces: 3
      • Parking features: Driveway, Three or more Spaces
      • Has uncovered spaces: Yes
      Features
      • Levels: One
      • Stories: 1
      • Patio & porch: Concrete, Porch
      • Exterior features: Porch
      • Pool features: None
      Lot
      • Size: 0.52 Acres
      • Dimensions: 60 x 140
      • Features: City Lot, Rectangular Lot
      Details
      • Parcel number: 20661
      • Special conditions: None

      Construction

      Type & style
      • Home type: SingleFamily
      • Architectural style: Cottage
      • Property subtype: Single Family Residence
      Materials
      • Wood Siding
      • Foundation: Raised
      • Roof: Shingle
      Condition
      • Excellent
      • Year built: 1981

      Utilities & green energy

      • Sewer: Public Sewer
      • Water: Public

      Community & HOA

      Community
      • Security: Smoke Detector(s)
      • Subdivision: Not a Subdivision
      HOA
      • Has HOA: No
      Location
      • Region: Covington

      Financial & listing details

      • Price per square foot: $235/sqft
      • Tax assessed value: $189,310
      • Annual tax amount: $1,349
      • Date on market: 7/3/2026

        Estimated market value

        $387,400

        $368,000 - $407,000

        $1,979/mo

        Price history

        DateEventPrice
        8/18/2026Listed for rent$2,900$2/sqft
        Source: GSREIN #2573076 Report a problem
        8/6/2026Price change$399,000-6.1%$235/sqft
        Source: GSREIN #2566140 Report a problem
        7/28/2026Price change$425,000-3.4%$250/sqft
        Source: GSREIN #2566140 Report a problem
        7/4/2026Listed for sale$440,000+54.4%$259/sqft
        Source: GSREIN #2566140 Report a problem
        3/31/2026Sold--
        Source: GSREIN #2527486 Report a problem
        2/17/2026Pending sale$285,000$168/sqft
        Source: GSREIN #2527486 Report a problem
        2/3/2026Contingent$285,000$168/sqft
        Source: GSREIN #2527486 Report a problem
        1/22/2026Price change$285,000-6.6%$168/sqft
        Source: GSREIN #2527486 Report a problem
        1/19/2026Listed for sale$305,000$179/sqft
        Source: GSREIN #2527486 Report a problem
        1/13/2026Contingent$305,000$179/sqft
        Source: GSREIN #2527486 Report a problem
        1/12/2026Pending sale$305,000$179/sqft
        Source: GSREIN #2527486 Report a problem
        12/10/2025Listed for sale$305,000+13%$179/sqft
        Source: GSREIN #2527486 Report a problem
        1/16/2025Listing removed$270,000$159/sqft
        Source: Latter and Blum #2446647 Report a problem
        7/15/2024Price change$270,000-10%$159/sqft
        Source: GSREIN #2446647 Report a problem
        5/3/2024Listed for sale$299,900$176/sqft
        Source: GSREIN #2446647 Report a problem
        4/23/2024Pending sale$299,900$176/sqft
        Source: Latter and Blum #NO2024006583 Report a problem
        4/23/2024Contingent$299,900$176/sqft
        Source: GSREIN #NO2024006583 Report a problem
        4/15/2024Listed for sale$299,900$176/sqft
        Source: GSREIN #NO2024006583 Report a problem

        Public tax history

        YearProperty taxesTax assessment
        2025$1,349 -3.6%$18,931
        2024$1,400 +5.6%$18,931 +8.6%
        2023$1,325 +0%$17,429
        2022$1,325 +36%$17,429
        2021$975 -0.3%$17,429
        2020$978 +38.8%$17,429 +21.2%
        2019$704 -0.1%$14,379
        2018$705 -60.7%$14,379
        2017$1,794 +75.6%$14,379
        2016$1,022 $14,379 +4.5%
        2015$1,022 +5.7%$13,759
        2014$966 +0.6%$13,759
        2013$961 +2.9%$13,759 +2.2%
        2011$934 -0.2%$13,459
        2010$935 $13,459
        Find assessor info on the county website

        Monthly payment

        Est. payment

        Payment breakdown

        Explore the cost of this home by adjusting the details. Changes won't be saved.
        All calculations are estimates and provided by Zillow, Inc. for informational purposes only. Actual amounts may vary.
        HOA fees may include property taxes on listings classified as Co-Ops. Contact the listing agent and/or owner for fee details.
        See how much you could borrow to make a competitive offer.

        Climate risks

        Neighborhood: 70433

        Getting around

        58 / 100
        Somewhat Walkable
        63 / 100
        Bikeable

        Nearby schools

        GreatSchools rating

        A local agent can set up tours, give advice and negotiate with sellers.

        A local lender can help you make sure your offer is ready when you are.

        Browse local experts

        Similar homes