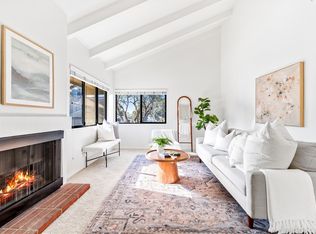
This lovely custom home has been the home of the original builder's family for almost 50 years. They chose this location for it's Ocean view and proximity to the Newport Coast. It is the most westerly property on 19th Street in Costa Mesa - directly across the street from Newport Beach. The floor plan is excellent with the kitchen, breakfast room, dining room, living room and family room downstairs. All of the downstairs public rooms flow into each other and are great for entertaining. There are also two bedrooms and a full bathroom downstairs. The family room and breakfast area open to a bright charming westerly facing patio. The 2 car garage has direct access to the kitchen. Upstairs you will find a main suite with a big bedroom, bathroom, dressing area and a walk-in closet. The main bedroom includes a balcony with an unobstructed ocean view. This home has features that most homes of its era do not including a direct access garage, open floor plan and a walk-in closet. It also has larger square footage than most of the single family homes in the neighborhood. The backyard is private and has artificial turf. The home includes owned solar. The home is being sold by the trust/heirs. It needs updating and is being sold in its current As-Is condition. There is settlement on the West side and foundation repairs are needed. No inspections or reports have been done by the Seller. Price is flexible. Offers must be all cash or hard money.
Sold for $1,010,000
Listed by: Realty Masters & Associates • Lisa Stein • Contact: 951-268-5580
Bought with: First Team Real Estate
$1,010,000
1020 W 19th St, Costa Mesa, CA 92627
3beds
1,926sqft
Single Family Residence
Built in 1976
5,600 Square Feet Lot
$1,473,000 Zestimate®
$524/sqft
$7,033 Estimated rent
Home value
$1,473,000
$1.31M - $1.66M
$7,033/mo
Zestimate® history
Owner options
List your home for rent
$7,033/mo
Rent Zestimate®
Find your next renter with Zillow Rental Manager. Plus, with online applications, you can quickly screen prospective tenants – for free.
$7,033/mo
Rent Zestimate®
Refinance and save
$6,317/mo
Est. payment
Refinancing to a lower rate could help reduce your monthly payments and save thousands over the life of the loan.
$6,317/mo
Est. payment
Explore your selling options
Work with a Zillow partner agent
Leverage their expertise and Zillow's premium Showcase listings to get your home seen by more buyers.
Get startedList with your own agent
Get your home in front of millions of buyers by listing it on Zillow.
Learn how to do itSell it yourself
Take full control of how buyers see your home on Zillow by listing For Sale by Owner (FSBO).
List your homeWhat's special
Ocean viewOpen floor planWesterly facing patioWalk-in closetDirect access garage
Zillow last checked:
Listing updated:
Listed by:
Lisa Stein DRE #01177006 lisastein4homes@gmail.com,
Realty Masters & Associates
Bought with:
Judi Reimer, DRE #01218767
First Team Real Estate
Source: CRMLS,MLS#: IG25075121 Originating MLS: California Regional MLS
Originating MLS: California Regional MLSFacts & features
Interior
Bedrooms & bathrooms
- Bedrooms: 3
- Bathrooms: 2
- Full bathrooms: 2
- Main level bathrooms: 1
- Main level bedrooms: 2
Rooms
- Room types: Bedroom, Family Room, Primary Bedroom, Dining Room
Primary bedroom
- Features: Primary Suite
Bedroom
- Features: Bedroom on Main Level
Kitchen
- Features: Kitchen/Family Room Combo
Heating
- Central
Cooling
- None
Appliances
- Included: Dishwasher, Electric Oven, Electric Range, Disposal, Gas Range, Microwave
- Laundry: In Garage
Features
- Balcony, Ceramic Counters, Cathedral Ceiling(s), Separate/Formal Dining Room, Tile Counters, Bedroom on Main Level, Primary Suite
- Flooring: Carpet, Wood
- Doors: Sliding Doors
- Has fireplace: Yes
- Fireplace features: Gas, Living Room, Primary Bedroom, Outside, Wood Burning
- Common walls with other units/homes: 1 Common Wall
Interior area
- Total interior livable area: 1,926 sqft
Property
Parking
- Total spaces: 2
- Parking features: Direct Access, Driveway Level, Door-Single, Garage
- Attached garage spaces: 2
Features
- Levels: Two
- Stories: 2
- Entry location: 1
- Patio & porch: Concrete, Front Porch, Patio
- Pool features: None
- Spa features: None
- Has view: Yes
- View description: Ocean
- Has water view: Yes
- Water view: Ocean
Lot
- Size: 5,600 Square Feet
- Features: 0-1 Unit/Acre, Corner Lot, Street Level
Details
- Parcel number: 42253226
- Special conditions: Standard,Trust
Construction
Type & style
- Home type: SingleFamily
- Architectural style: Contemporary
- Property subtype: Single Family Residence
- Attached to another structure: Yes
Materials
- Stucco
- Roof: Composition
Condition
- Fixer,Repairs Major
- New construction: No
- Year built: 1976
Utilities & green energy
- Sewer: Public Sewer
- Water: Public
- Utilities for property: Cable Connected, Electricity Connected, Natural Gas Connected, Sewer Connected, Water Connected, Overhead Utilities
Community & HOA
Community
- Features: Curbs, Street Lights, Suburban, Sidewalks
- Subdivision: Na
Location
- Region: Costa Mesa
Financial & listing details
- Price per square foot: $524/sqft
- Tax assessed value: $230,088
- Annual tax amount: $3,498
- Date on market: 4/6/2025
- Cumulative days on market: 164 days
- Listing terms: Cash,Cash to New Loan
- Road surface type: Paved
Price history
| Date | Event | Price |
|---|---|---|
| 5/5/2025 | Sold | $1,010,000-12.2%$524/sqft |
Source:  CRMLS #IG25075121 Report a problem CRMLS #IG25075121 Report a problem | ||
| 4/21/2025 | Contingent | $1,150,000$597/sqft |
Source: CRMLS #IG25075121 Report a problem | ||
| 4/5/2025 | Price change | $1,150,000-11.5%$597/sqft |
Source: CRMLS #IG24205424 Report a problem | ||
| 3/14/2025 | Pending sale | $1,300,000$675/sqft |
Source: CRMLS #IG24205424 Report a problem | ||
| 2/25/2025 | Contingent | $1,300,000$675/sqft |
Source: CRMLS #IG24205424 Report a problem | ||
| 2/20/2025 | Listed for sale | $1,300,000$675/sqft |
Source: CRMLS #IG24205424 Report a problem | ||
| 2/3/2025 | Contingent | $1,300,000$675/sqft |
Source: CRMLS #IG24205424 Report a problem | ||
| 1/21/2025 | Listed for sale | $1,300,000-3.7%$675/sqft |
Source: CRMLS #IG24205424 Report a problem | ||
| 1/16/2025 | Contingent | $1,350,000$701/sqft |
Source: CRMLS #IG24205424 Report a problem | ||
| 1/3/2025 | Listed for sale | $1,350,000-3.6%$701/sqft |
Source: CRMLS #IG24205424 Report a problem | ||
| 12/11/2024 | Listing removed | $1,400,000$727/sqft |
Source: CRMLS #IG24205424 Report a problem | ||
| 11/13/2024 | Price change | $1,400,000-3.4%$727/sqft |
Source: CRMLS #IG24205424 Report a problem | ||
| 10/4/2024 | Listed for sale | $1,450,000$753/sqft |
Source: CRMLS #IG24205424 Report a problem | ||
Public tax history
| Year | Property taxes | Tax assessment |
|---|---|---|
| 2025 | $3,498 +48.7% | $230,088 +71.1% |
| 2024 | $2,352 +5.6% | $134,442 +2% |
| 2023 | $2,228 +7.2% | $131,806 +2% |
| 2022 | $2,078 +5.3% | $129,222 +2% |
| 2021 | $1,973 +1.7% | $126,689 +1% |
| 2020 | $1,940 | $125,390 +2% |
| 2019 | $1,940 +2.3% | $122,932 +2% |
| 2018 | $1,896 +3.6% | $120,522 +2% |
| 2017 | $1,830 | $118,159 +2% |
| 2016 | $1,830 +1.9% | $115,843 +1.5% |
| 2015 | $1,796 +3.2% | $114,103 +2% |
| 2014 | $1,740 | $111,868 +0.5% |
| 2013 | -- | $111,363 +2% |
| 2012 | -- | $109,180 +2% |
| 2011 | -- | $107,040 +0.8% |
| 2010 | -- | $106,241 -0.2% |
| 2009 | -- | $106,495 +2% |
| 2008 | -- | $104,407 +2% |
| 2007 | -- | $102,360 +2% |
| 2006 | -- | $100,353 +2% |
| 2005 | -- | $98,386 +2% |
| 2004 | -- | $96,457 +1.9% |
| 2003 | -- | $94,690 +2% |
| 2002 | -- | $92,834 +2% |
| 2001 | $1,157 +3.2% | $91,014 +2% |
| 2000 | $1,121 | $89,230 |
Find assessor info on the county website
Neighborhood: 92627
Nearby homes
- $1,684,7006 bd3 ba2.5k sqft1016 W 19th St, Costa Mesa, CA 92627Off Market
- $948,5003 bd2 ba1.1k sqft9 Sundance Dr #41, Newport Beach, CA 92663Sold
- $895,0002 bd2 ba955 sqft1 Sundance Dr, Newport Beach, CA 92663Sold
- $1,250,7003 bd2 ba1.4k sqft1014 W 19th St, Costa Mesa, CA 92627Off Market
- $1,473,9003 bd2 ba1.7k sqft1013 Arbor St, Costa Mesa, CA 92627Off Market
- $858,8003 bd3 ba1.1k sqft12 Latitude Ct #21, Newport Beach, CA 92663Off Market
- $1,016,6002 bd1 ba1k sqft1019 Arbor St, Costa Mesa, CA 92627Off Market
- $895,0003 bd3 ba1.1k sqft19 Latitude Ct #14, Newport Beach, CA 92663Sold
Nearby schools
GreatSchools rating
- 6/10Victoria Elementary SchoolGrades: K-6Distance: 0.6 mi
- 5/10Charles W. Tewinkle Middle SchoolGrades: 7-8Distance: 3.2 mi
- 6/10Estancia High SchoolGrades: 9-12Distance: 1.2 mi
Get a cash offer in 3 minutes
Find out how much your home could sell for in as little as 3 minutes with a no-obligation cash offer.
Estimated market value
$1,473,000
Get a cash offer in 3 minutes
Find out how much your home could sell for in as little as 3 minutes with a no-obligation cash offer.
Estimated market value
$1,473,000
- California
- Orange County
- Newport Beach
- 92627
- 1020 W 19th St
Nearby cities
Nearby neighborhoods
Nearby zip codes
Other Newport Beach Topics
