Skip main navigation
Closed
  • $415,000

    1020 W 7th Pl, Hobart, IN 46342

    3beds
    2,539sqft
    Single Family Residence
    Built in 1963
    10,497.96 Square Feet Lot
    $424,600 Zestimate®
    $163/sqft
    $2,256 Estimated rent

    Home value

    $424,600

    $395,000 - $459,000

    $2,256/mo

    Zestimate® history
    Loading
    Loading...

    Owner options

    List your home for rent

    $2,256/mo

    Rent Zestimate®

    Find your next renter with Zillow Rental Manager. Plus, with online applications, you can quickly screen prospective tenants – for free.

    Learn more

    $2,256/mo

    Rent Zestimate®

    Refinance and save

    $2,596/mo

    Est. payment

    Refinancing to a lower rate could help reduce your monthly payments and save thousands over the life of the loan.

    See today's rates

    $2,596/mo

    Est. payment

    Explore your selling options

    Work with a Zillow partner agent

    Leverage their expertise and Zillow's premium Showcase listings to get your home seen by more buyers.

    Get started

    List with your own agent

    Get your home in front of millions of buyers by listing it on Zillow.

    Learn how to do it

    Sell it yourself

    Take full control of how buyers see your home on Zillow by listing For Sale by Owner (FSBO).

    List your home

    What's special

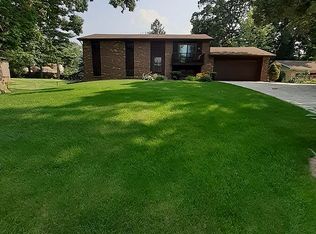
    Welcome to your new lake front property - the only property for sale on the beautiful Lake George! This fully updated 3-bed, 2-bath home offers endless lake views with french doors off both the living room and the luxurious lower-level primary suite. This spacious suite features a walk-in closet, a gas fireplace, full bath, and a private deck; overlooking the lake. Enjoy full lake access with your own boat dock. Inside, the open floor plan flows seamlessly from the kitchen through the dining and living areas, where another stone fireplace adds warmth. With a gorgeous view of the lake out of the picture window, the kitchen offers newer cabinetry, backsplash, and Quartz counter tops. The kitchen island, along with the coffee bar, features a custom top made from 100 year old barn wood. The lower level includes a large flex room, mudroom, finished laundry, and 2-car garage with a breezeway to the backyard and out to the lake. A second driveway leads to a boat shed under the garage. Take peace of mind knowing the roof is new as of 2023 and the Furnace, along with the Water Heater is new this year!! Close to down town Hobart and just minutes away from the miles of beautiful bike trails. This one-of-a-kind home is a must-see transformation!

    Zillow last checked:

    Listing updated:

    Listed by:

    Jacquelyn Brubaker,

    Coldwell Banker Real Estate Gr 219-464-3531

    Bought with:

    Haley Elliott, RB22001380

    eXp Realty, LLC

    Source: NIRA as distributed by MLS GRID,MLS#: 810316MLS Logo

    Facts & features

    Interior

    Bedrooms & bathrooms
    • Bedrooms: 3
    • Bathrooms: 2
    • Full bathrooms: 2
    Primary bedroom
    • Description: WIC and walkout to deck.
    • Area: 319.16
    • Dimensions: 15.8 x 20.2
    Bedroom 2
    • Description: Wood Floor
    • Area: 182.12
    • Dimensions: 15.7 x 11.6
    Bedroom 3
    • Area: 191.54
    • Dimensions: 12.2 x 15.7
    Bonus room
    • Description: unconventional 4th Bedroom
    • Area: 260
    • Dimensions: 20.8 x 12.5
    Dining room
    • Area: 221.37
    • Dimensions: 15.7 x 14.1
    Kitchen
    • Area: 221.85
    • Dimensions: 14.5 x 15.3
    Laundry
    • Area: 175.36
    • Dimensions: 12.8 x 13.7
    Living room
    • Area: 537.3
    • Dimensions: 19.9 x 27.0
    Other
    • Description: Mudroom
    • Area: 215.73
    • Dimensions: 14.1 x 15.3
    Heating
    • Natural Gas
    Appliances
    • Included: Dishwasher, Refrigerator, Washer, Oven, Dryer
    Features
    • Double Vanity, Walk-In Closet(s), Open Floorplan, Primary Downstairs, Kitchen Island, Eat-in Kitchen
    • Basement: Bath/Stubbed,Finished,Walk-Out Access
    • Number of fireplaces: 2
    • Fireplace features: Basement, Wood Burning, Gas, Master Bedroom, Living Room
    Interior area
    • Total structure area: 2,539
    • Total interior livable area: 2,539 sqft
    • Finished area above ground: 1,319

    Property

    Parking
    • Total spaces: 2
    • Parking features: Boat, Driveway, Garage Door Opener
    • Garage spaces: 2
    • Has uncovered spaces: Yes
    Features
    • Levels: Two
    • Patio & porch: Deck, Patio, Front Porch
    • Exterior features: Boat Slip, Private Yard, Storage, Lighting, Dock
    • Fencing: Back Yard
    • Has view: Yes
    • View description: Bridge(s), Water, Trees/Woods, Neighborhood, Lake
    • Has water view: Yes
    • Water view: Water,Lake
    • Waterfront features: Lake, Navigable Water, Lake Privileges, Lake Front
    • Frontage length: 131
    Lot
    • Size: 10,497 sqft
    • Dimensions: 131 x 500
    • Features: Lake on Lot, Waterfront, Sloped Down, Views, Landscaped
    Details
    • Parcel number: 450931327009.000018
    • Zoning description: Residential

    Construction

    Type & style
    • Home type: SingleFamily
    • Property subtype: Single Family Residence
    Condition
    • Updated/Remodeled
    • New construction: No
    • Year built: 1963

    Utilities & green energy

    • Sewer: Public Sewer
    • Water: Public

    Community & neighborhood

    Location
    • Region: Hobart
    • Subdivision: Hobart Lakewood Add

    Other

    Other facts
    • Listing agreement: Exclusive Right To Sell
    • Listing terms: Conventional,VA Loan,FHA

    Price history

    DateEventPrice
    11/15/2024Sold$415,000+2.5%$163/sqft
    Source: NIRA as distributed by MLS GRID #810316 Report a problem
    10/7/2024Pending sale$405,000$160/sqft
    Source: Coldwell Banker Real Estate Group #810316 Report a problem
    10/7/2024Contingent$405,000$160/sqft
    Source: NIRA as distributed by MLS GRID #810316 Report a problem
    10/2/2024Price change$405,000-2.4%$160/sqft
    Source: NIRA as distributed by MLS GRID #810316 Report a problem
    9/20/2024Listed for sale$415,000$163/sqft
    Source: NIRA as distributed by MLS GRID #810316 Report a problem

    Public tax history

    YearProperty taxesTax assessment
    2025$3,163 -1.4%$383,800 +45.7%
    2024$3,207 +28.5%$263,500 -0.2%
    2023$2,496 +8.4%$264,000 +26.6%
    2022$2,303 +6.6%$208,600 +9.2%
    2021$2,161 +1.8%$191,100 +5.7%
    2020$2,123 -12.5%$180,800 +3.5%
    2019$2,426 +7.1%$174,700 +3.7%
    2018$2,265 +3.2%$168,500 +6.6%
    2017$2,194 $158,100 +0.4%
    2016$2,194 +4.6%$157,400 +2.7%
    2014$2,098 -8%$153,200 -5.4%
    2013$2,281 -3%$161,900 +0.2%
    2012$2,350 -5.9%$161,500 -5.8%
    2011$2,497 +0.3%$171,500
    2010$2,489 $171,500 -0.4%
    2009-- $172,200 +4.7%
    2007-- $164,400 +27%
    2006-- $129,400
    2005-- $129,400
    2004-- $129,400 +205.9%
    2003-- $42,300
    2002-- $42,300 +200%
    2001-- $14,100

    Find assessor info on the county website

    Neighborhood: Lake George

    Nearby schools

    GreatSchools rating
    Schools provided by the listing agent
    • Middle: Hobart Middle School
    • High: Hobart High School

    Source: NIRA as distributed by MLS GRID. This data may not be complete. We recommend contacting the local school district to confirm school assignments for this home.

    Get a cash offer in 3 minutes
    Find out how much your home could sell for in as little as 3 minutes with a no-obligation cash offer.
    Estimated market value
    $424,600
    Get a cash offer in 3 minutes
    Find out how much your home could sell for in as little as 3 minutes with a no-obligation cash offer.
    Estimated market value
    $424,600