Sophistication meets charm in this beautifully remodeled residence on coveted Armitage Avenue. Every detail was meticulously planned in this 1600 SF 2 bed, 2.5 bath condo. A show stopping entry features lacquered walls, ceiling and trim. A chef's kitchen with Fieldstone cabinetry, Cambria marble, penny tile backsplash, and Sub-Zero / Wolf / Bosch appliances opens to a dramatic dining room with a custom bar. The open living space with a bay window and gas ball fireplace surrounded by built-in shelving, is perfect to entertain or unwind. A powder room with a marble vanity completes the main level. The stately glass and metal staircase with accent lighting leads to the second level. The primary bedroom suite features a custom closet and elegant primary bath with a skylight and heated floor. A guest bed, full bath and laundry is down the hall. The third level provides more opportunity to entertain with a wet bar with Sub Zero fridge and a built-in desk, leading out to the lovely private roof deck overlooking the city. Additional details seen throughout include red oak floors, statement lighting, and custom Paoli millwork. 1 attached garage parking space and oversized storage included. This condo offers the convenience of the city with the best restaurants, shops, and coffee shops just steps away.
Closed
Zillow last checked:
Listing updated:
Bought with:
Katie Keating
Compass
Source: MRED as distributed by MLS GRID,MLS#: 12388604
Price history
| Date | Event | Price |
|---|---|---|
| 7/15/2025 | Sold | $1,070,000+12.6%$669/sqft |
Source:  MRED as distributed by MLS GRID #12388604 Report a problem MRED as distributed by MLS GRID #12388604 Report a problem | ||
| 6/14/2025 | Contingent | $950,000$594/sqft |
Source: MRED as distributed by MLS GRID #12388604 Report a problem | ||
| 6/10/2025 | Listed for sale | $950,000+11.9%$594/sqft |
Source: MRED as distributed by MLS GRID #12388604 Report a problem | ||
| 6/13/2022 | Sold | $849,000$531/sqft |
Source: MRED as distributed by MLS GRID #11372924 Report a problem | ||
| 4/14/2022 | Contingent | $849,000$531/sqft |
Source: MRED as distributed by MLS GRID #11372924 Report a problem | ||
| 4/12/2022 | Listed for sale | $849,000+32.7%$531/sqft |
Source: MRED as distributed by MLS GRID #11372924 Report a problem | ||
| 7/20/2020 | Sold | $640,000-1.5%$400/sqft |
Source: Public Record Report a problem | ||
| 4/17/2020 | Pending sale | $649,999$406/sqft |
Source: Jameson Sotheby's International Realty #10627796 Report a problem | ||
| 4/5/2020 | Price change | $649,999-7%$406/sqft |
Source: Jameson Sotheby's International Realty #10627796 Report a problem | ||
| 3/19/2020 | Price change | $699,000-2.2%$437/sqft |
Source: Jameson Sotheby's International Realty #10627796 Report a problem | ||
| 2/17/2020 | Price change | $715,000-1.4%$447/sqft |
Source: Jameson Sotheby's International Realty #10627796 Report a problem | ||
| 2/4/2020 | Listed for sale | $725,000+22.9%$453/sqft |
Source: Jameson Sothebys Intl Realty #10627796 Report a problem | ||
| 4/16/2015 | Sold | $590,000-1.5%$369/sqft |
Source: Berkshire Hathaway HomeServices Koenig Rubloff #08856373_60614_3A Report a problem | ||
| 3/22/2015 | Pending sale | $599,000$374/sqft |
Source: Berkshire Hathaway HomeServices KoenigRubloff Realty Group #08856373 Report a problem | ||
| 3/11/2015 | Listed for sale | $599,000+5.6%$374/sqft |
Source: Berkshire Hathaway HomeServices KoenigRubloff Realty Group #08856373 Report a problem | ||
| 9/12/2008 | Sold | $567,000+10.1%$354/sqft |
Source: Public Record Report a problem | ||
| 4/19/2006 | Sold | $515,000+63.5%$322/sqft |
Source: Public Record Report a problem | ||
| 11/5/1999 | Sold | $315,000+21.2%$197/sqft |
Source: Public Record Report a problem | ||
| 8/22/1996 | Sold | $260,000$163/sqft |
Source: Public Record Report a problem | ||
Nearby homes
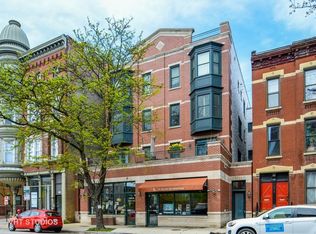
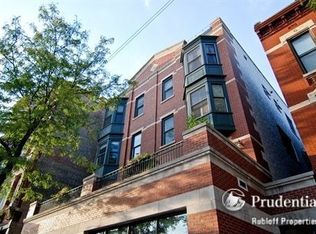
- $880,0002 bd2 ba1.5k sqft1020 W Armitage Ave APT 2B, Chicago, IL 60614Sold

- $926,2002 bd3 ba138k sqft1020 W Armitage Ave APT 3B, Chicago, IL 60614Off Market
- $913,7002 bd2 ba138k sqft1020 W Armitage Ave APT 3D, Chicago, IL 60614Off Market
- $871,0002 bd2 ba138k sqft1020 W Armitage Ave APT 2A, Chicago, IL 60614Off Market
Get a cash offer in 3 minutes
Find out how much your home could sell for in as little as 3 minutes with a no-obligation cash offer.
Estimated market value
$1,142,900
